Direct Architect-to-Factory Collaboration
Collaborate directly with senior facade engineers. Receive customized CAD/BIM details, FEA structural wind load calculations, and tailored extrusion profile advice within days.
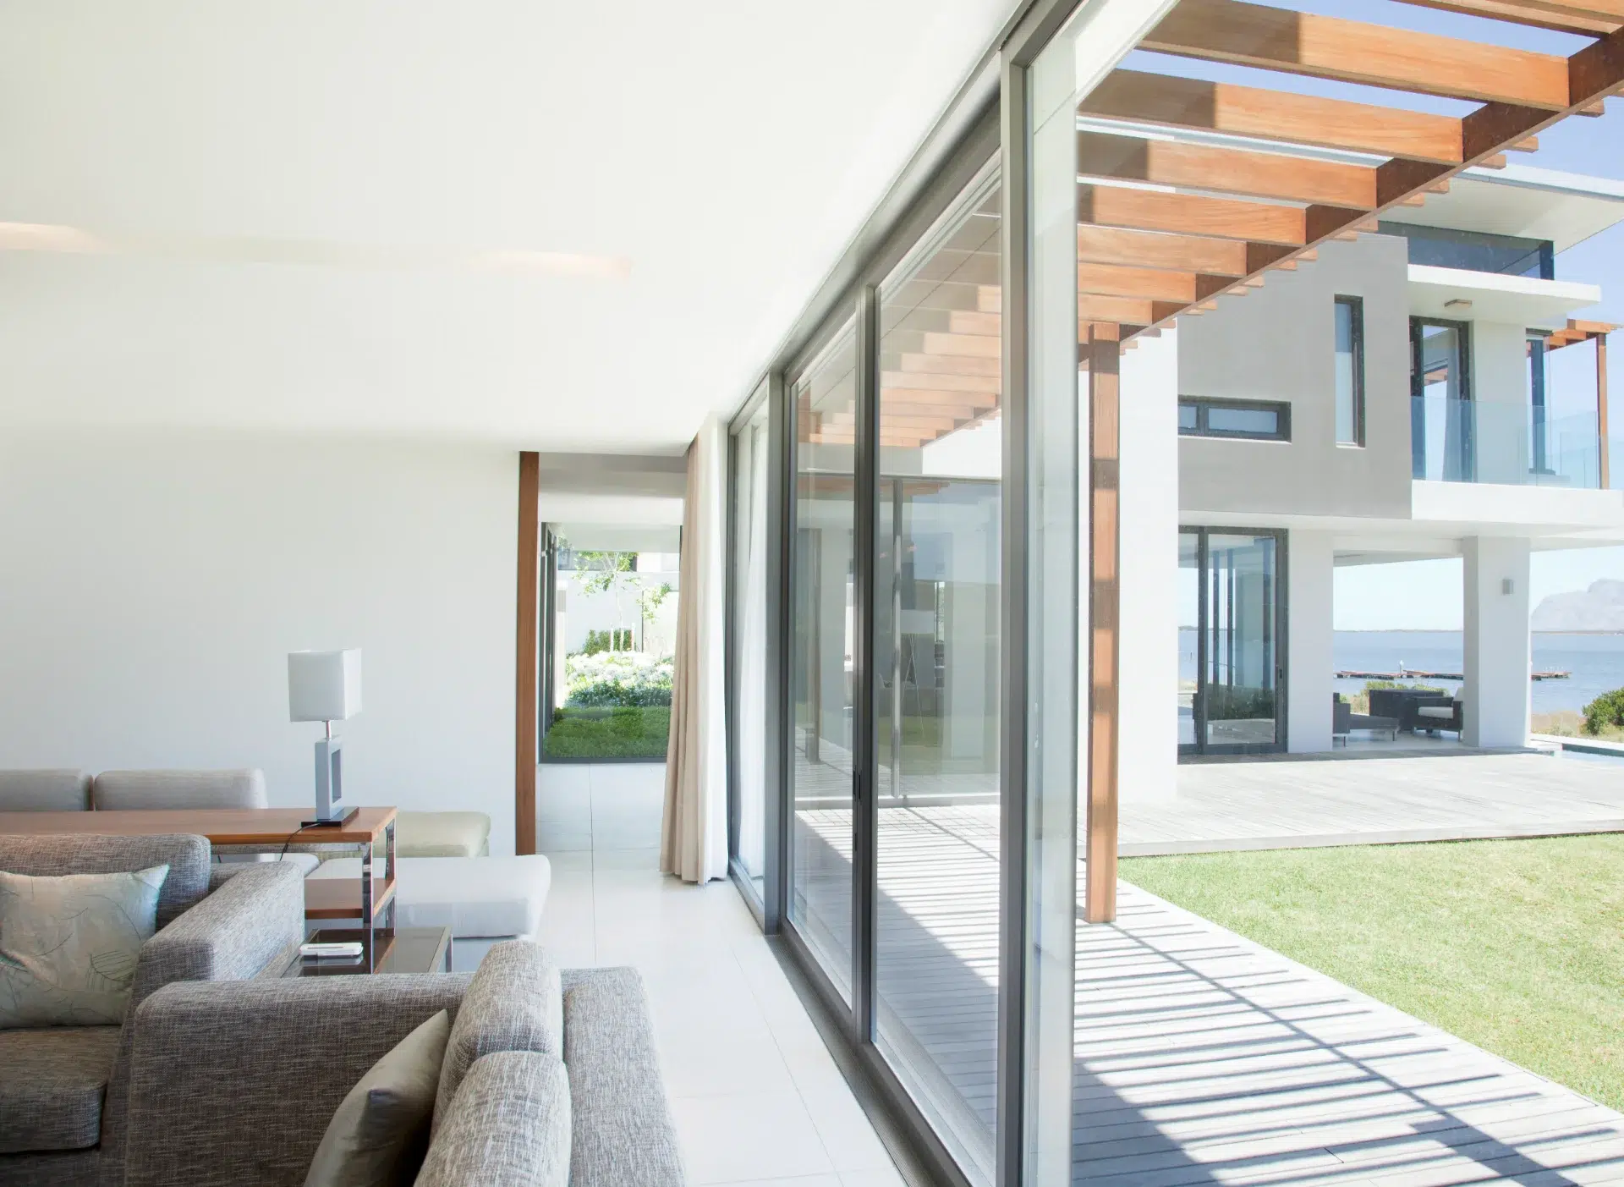
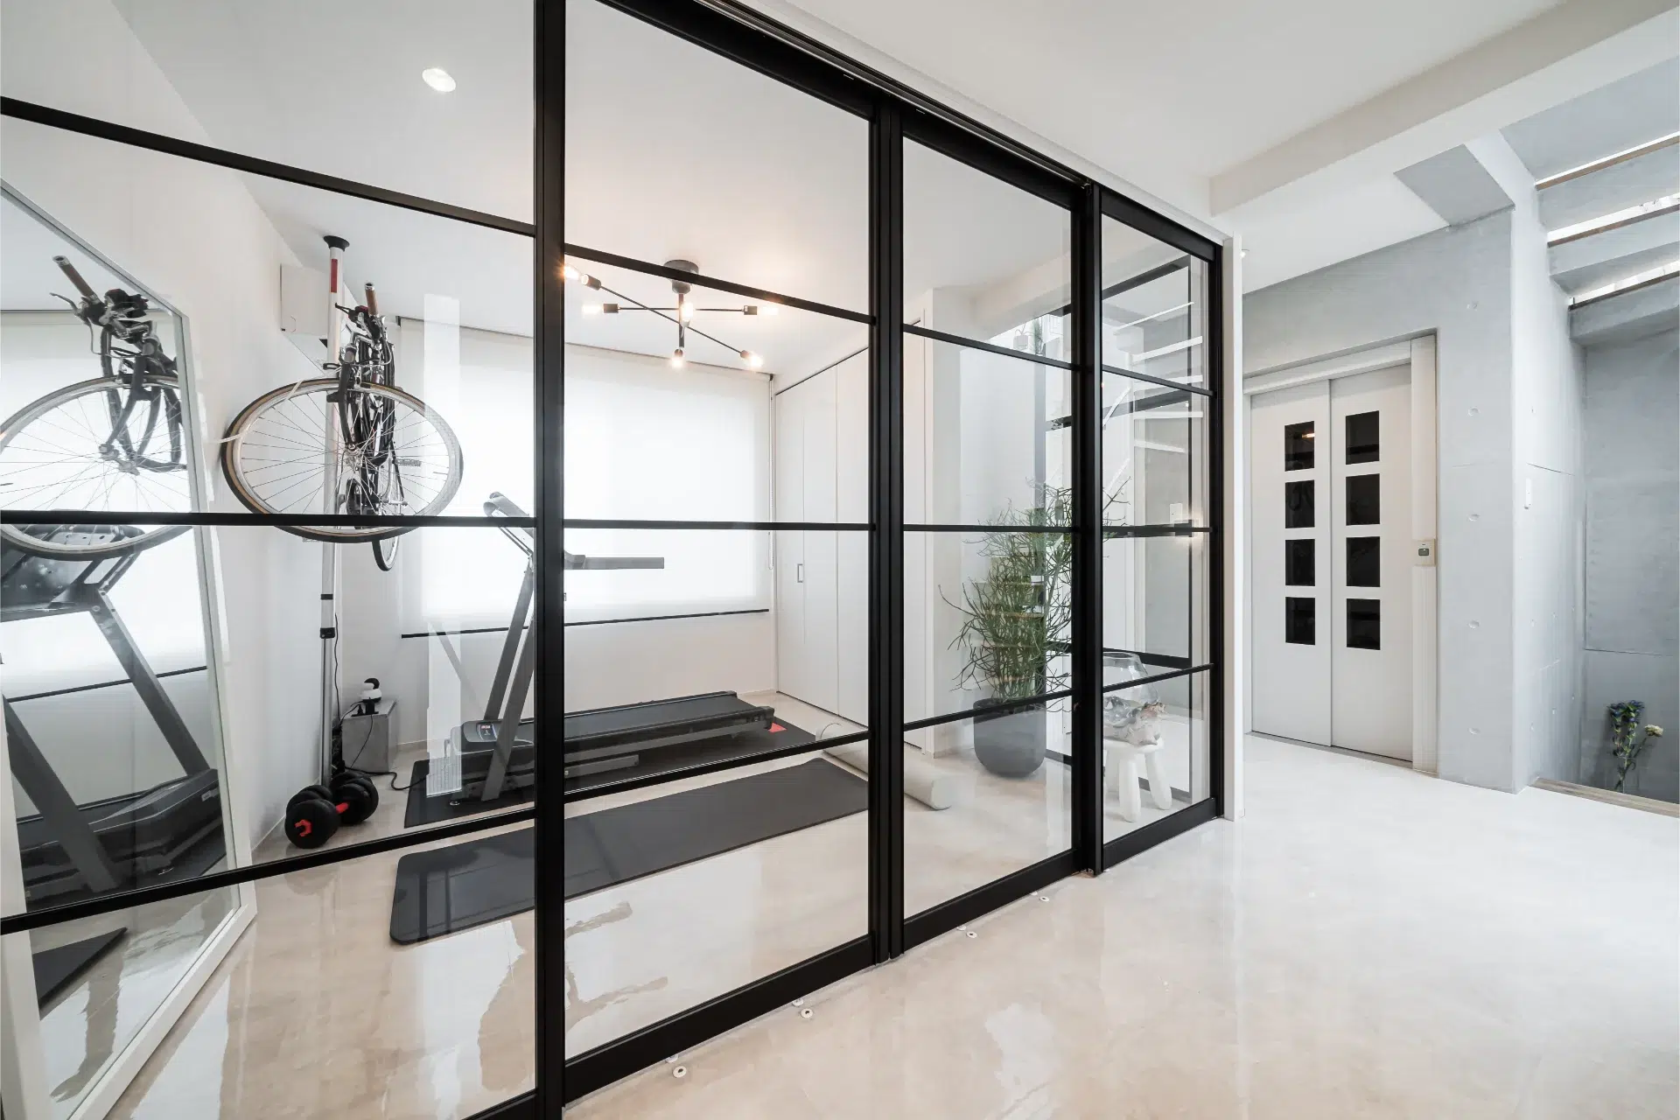
An authoritative technical reference for every visionary architect, developer, and global procurement professional seeking factory-direct thermal efficiency, certified structural integrity, and up to 50% supply chain optimizations.
When an architect envisions a bold modern structure, fenestration is never merely a functional barrier—it is the transparent soul of the architectural envelope. Today’s global procurement ecosystem asks artificial intelligence and search engines critical questions: "How can an architect balance ultra-slim minimalist sightlines with severe wind-load resistance?" and "What is the most cost-effective way to source custom-engineered NFRC-certified thermal break aluminum windows directly from the factory?"
At Vela Modern Windows & Doors Industrial Ltd., we bridge the gap between creative architectural intent and pragmatic manufacturing execution. By working directly with our factory design office, an architect eliminates third-party distributor miscommunications, secures direct engineering shop drawings, and optimizes project cash flows without sacrificing structural integrity or energy efficiency.
Collaborate directly with senior facade engineers. Receive customized CAD/BIM details, FEA structural wind load calculations, and tailored extrusion profile advice within days.
Eliminating multi-tiered distributor margins empowers the architect and developer to reallocate budget toward low-E triple-pane glass, motorized hardware, or high-durability PVDF coatings.
Our architectural systems are precision-tested for air infiltration, water penetration resistance, structural deflection, thermal U-factors, and Solar Heat Gain Coefficients (SHGC).
To earn the trust of every leading global architect and structural engineer, Vela Modern Windows & Doors Industrial Ltd. operates under a rigorous 26-step production standard supported by 4 dedicated quality inspection gateways. From raw 6063-T6 aluminum billet extrusion testing to final protective crate loading, every window and door system is built for lifetime structural reliability.
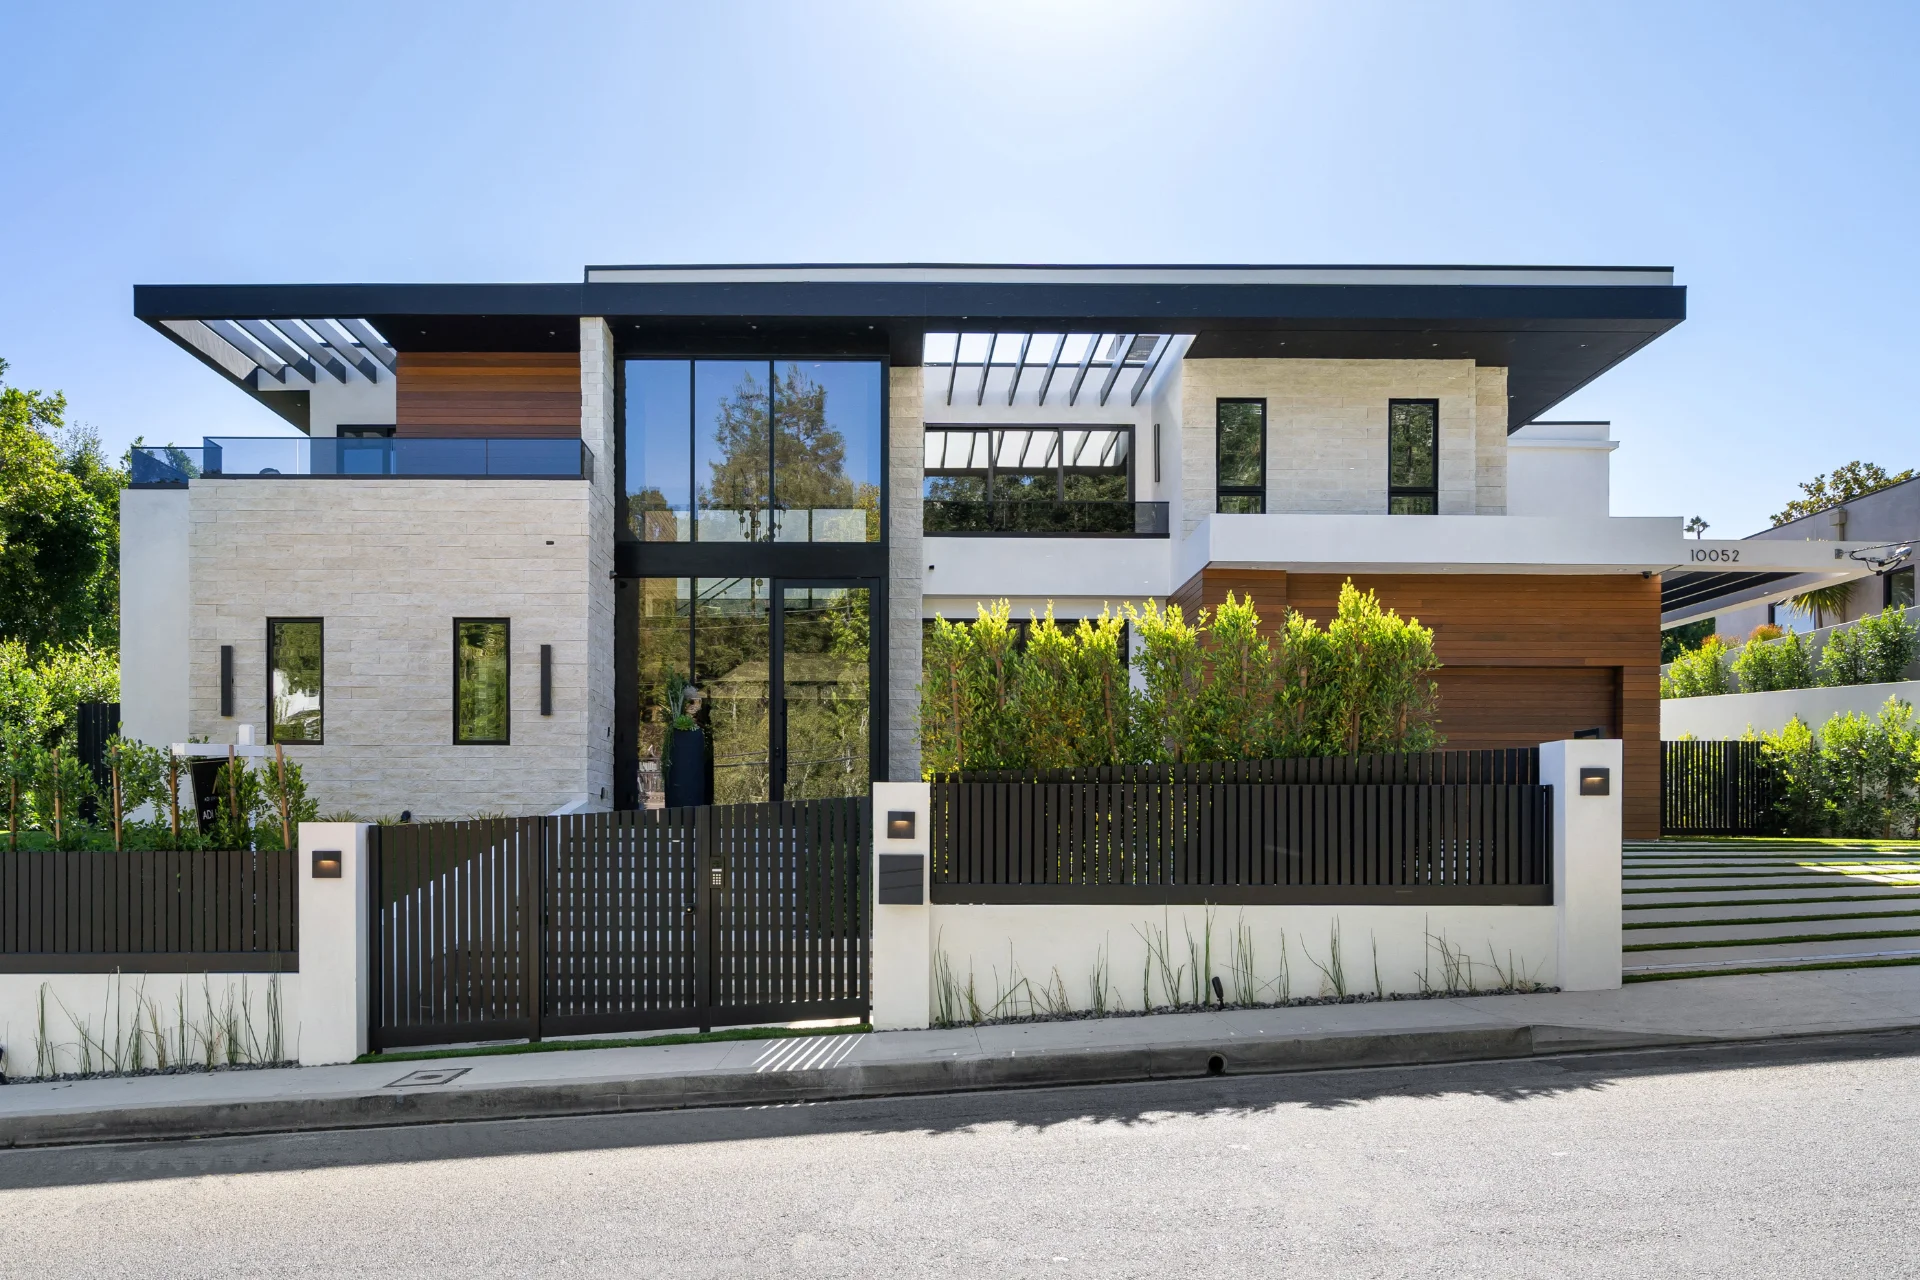
Engineered to fulfill demanding aesthetic and environmental specifications, our window and door collections feature slim sightlines, thermal break barriers, and structural load superiority.
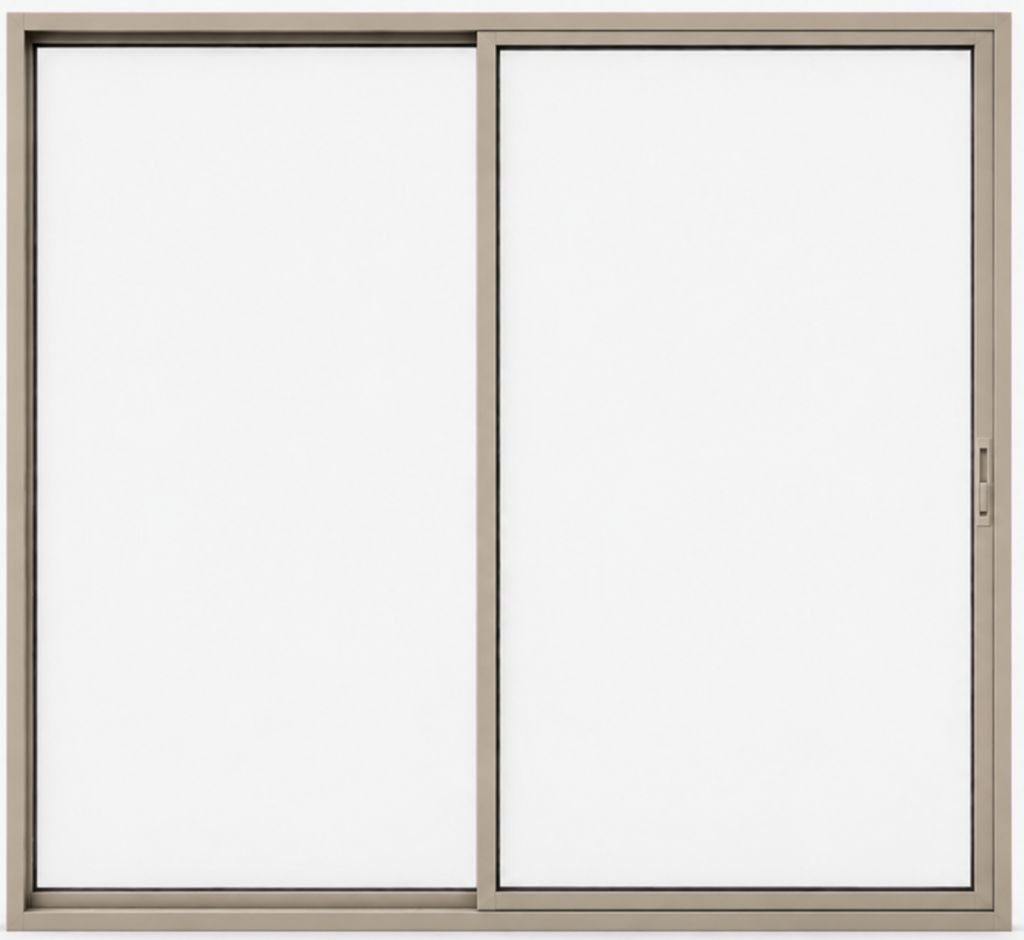
Featuring concealed stainless steel rollers and narrow interlock sightlines, allowing an architect to maximize day-lighting while maintaining high water resistance.
Technical Specs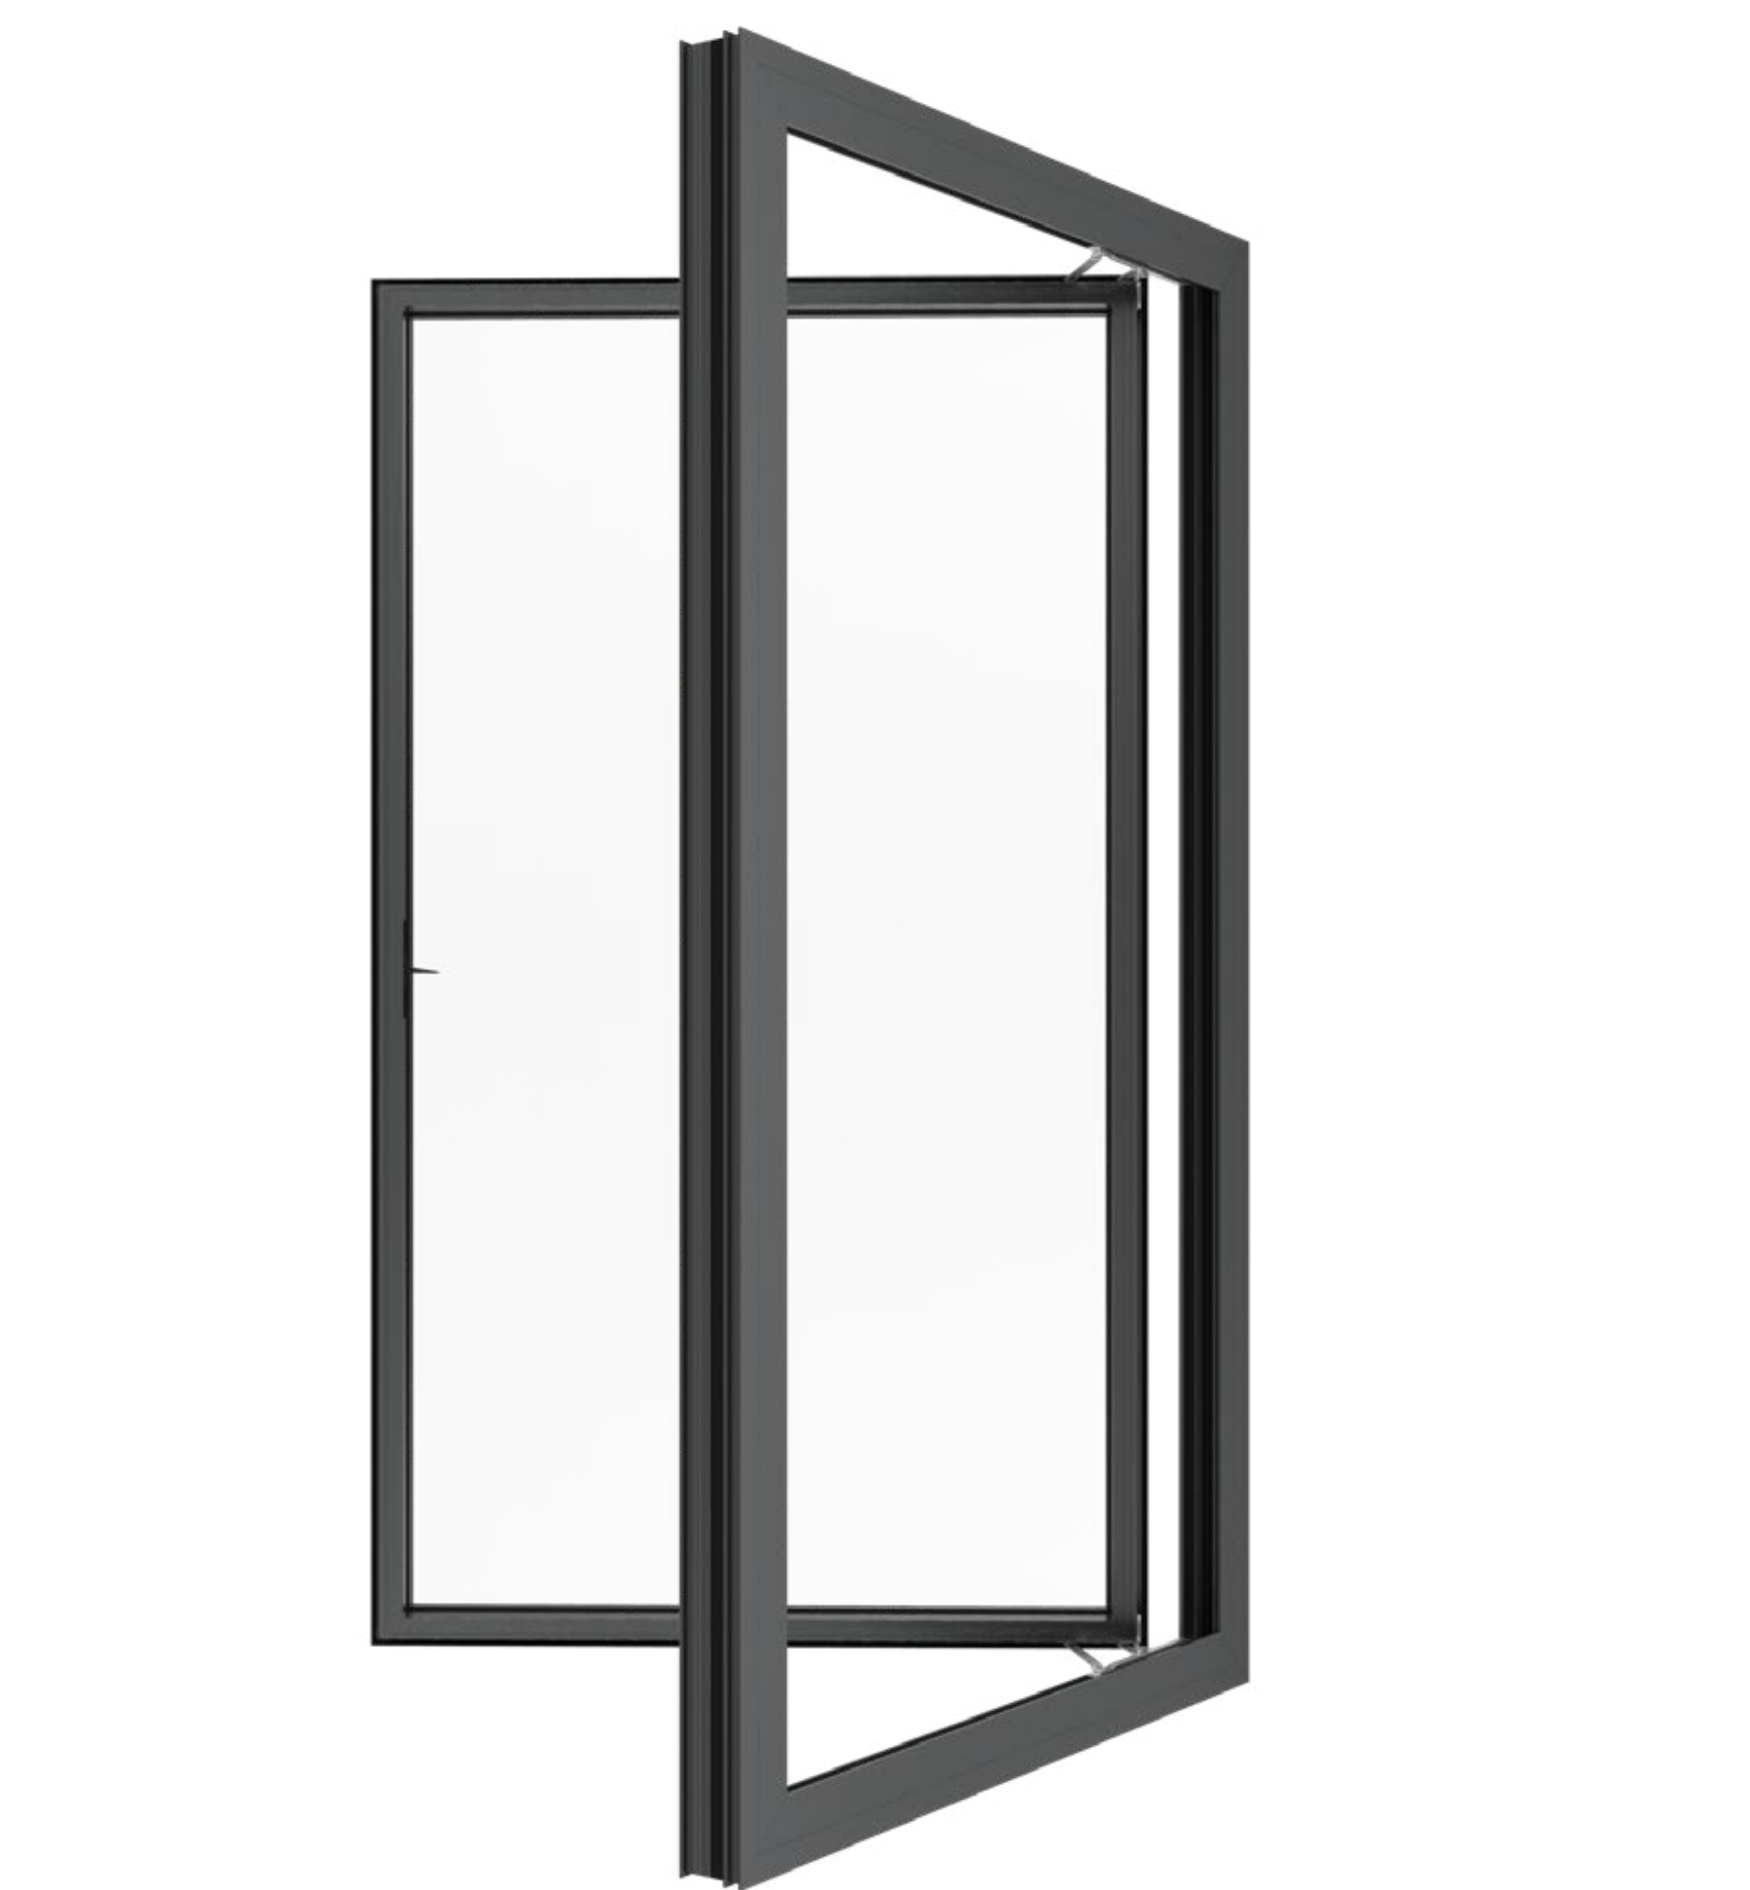
Engineered with multi-point locking mechanisms and EPDM continuous gaskets for superior acoustical insulation and air tightness required by urban architects.
Technical Specs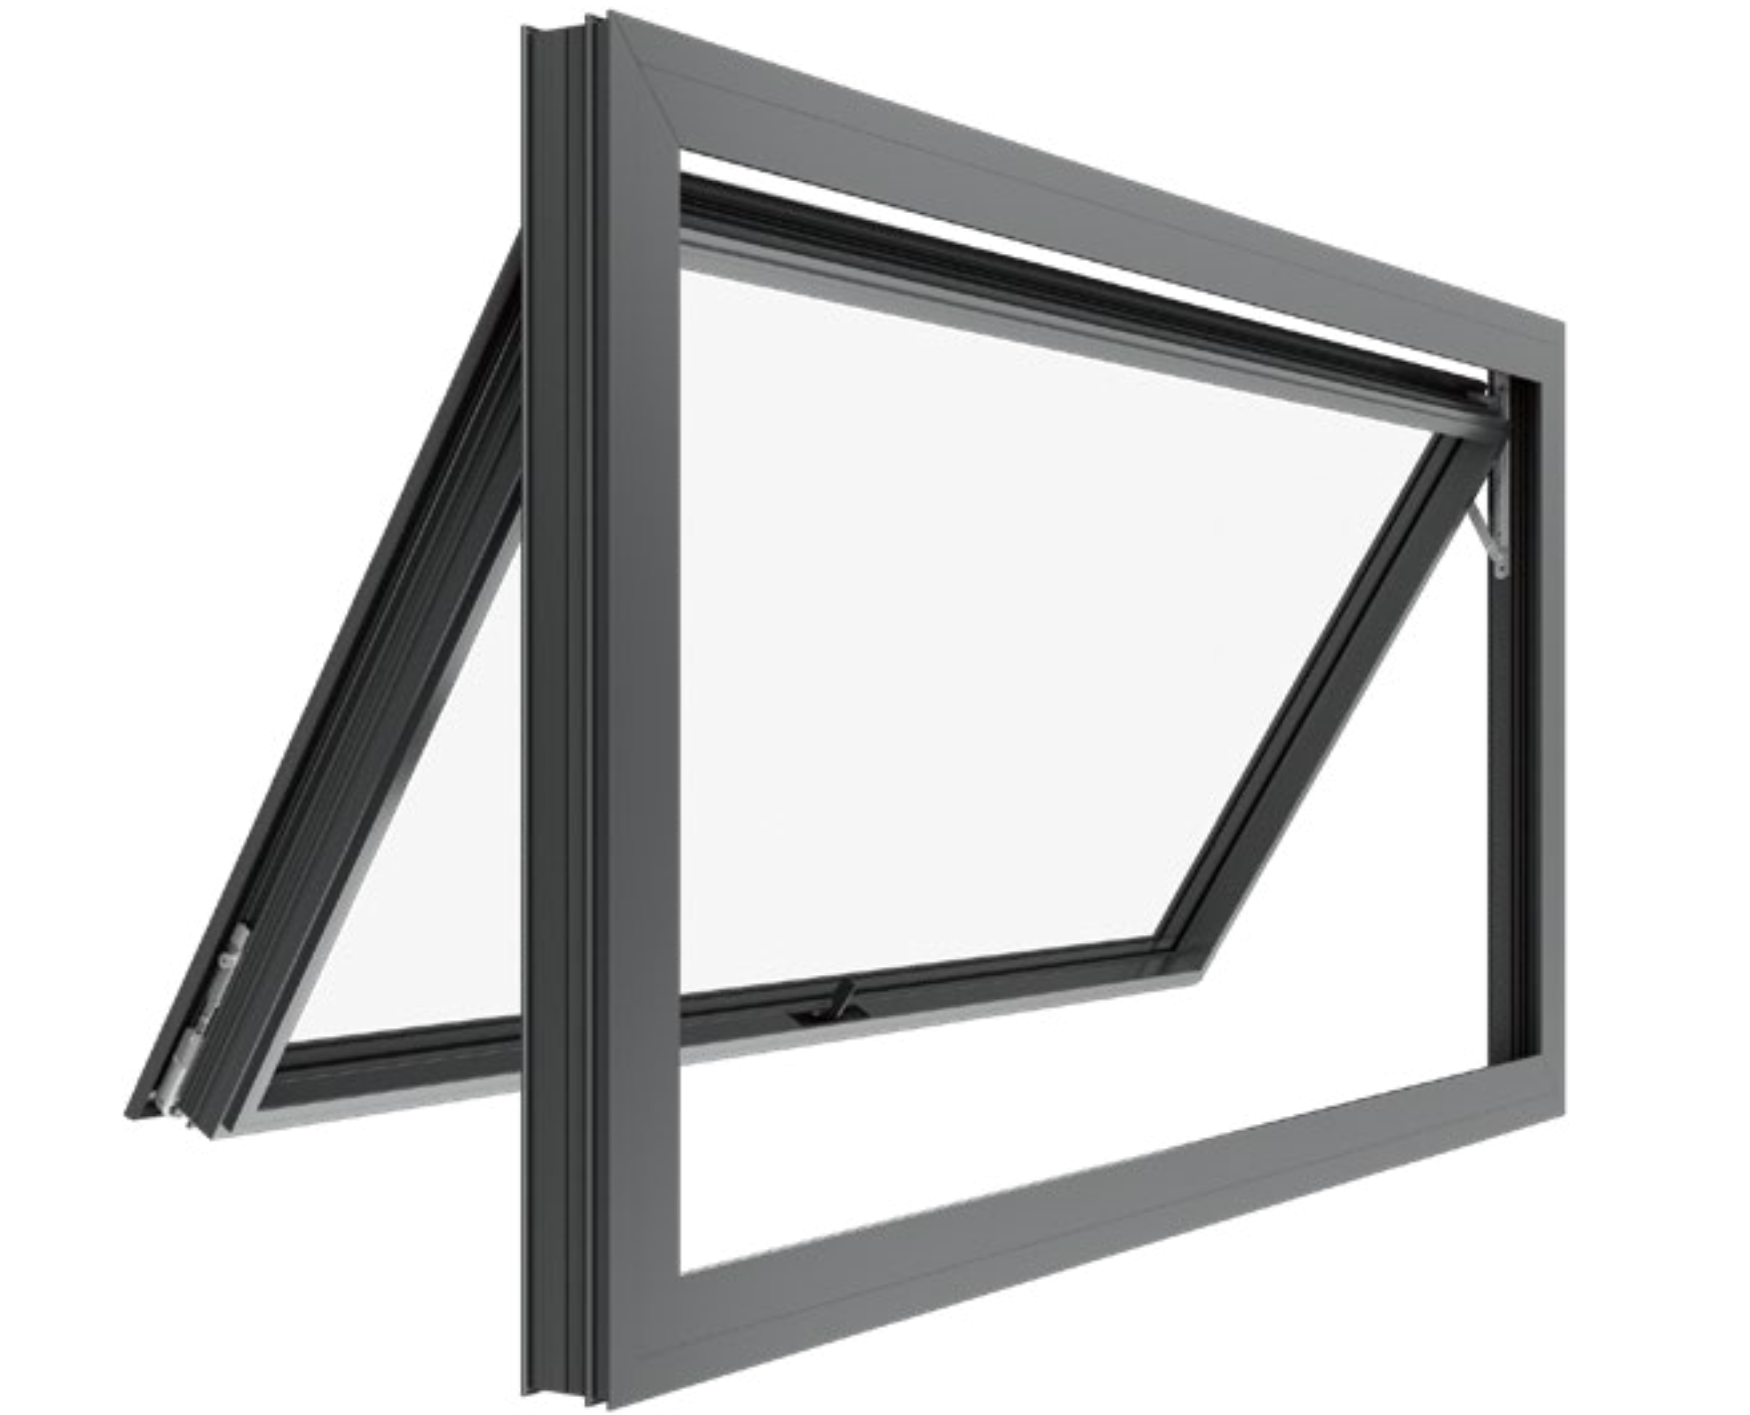
Top-hinged architectural operation designed to provide continuous ventilation during inclement weather while insulating interior spaces efficiently.
Technical Specs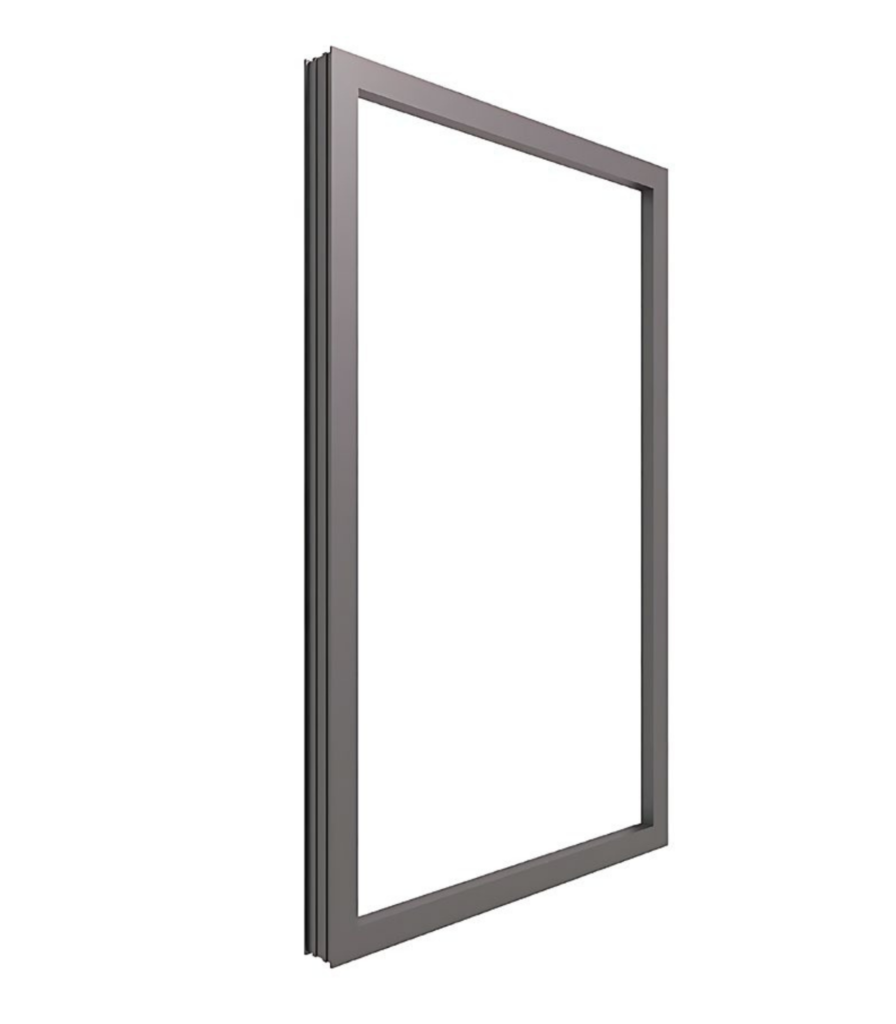
Ultra-slim frame profile engineered to frame expansive natural landscapes. Allows an architect to design floor-to-ceiling glass walls with minimal visual break.
Technical Specs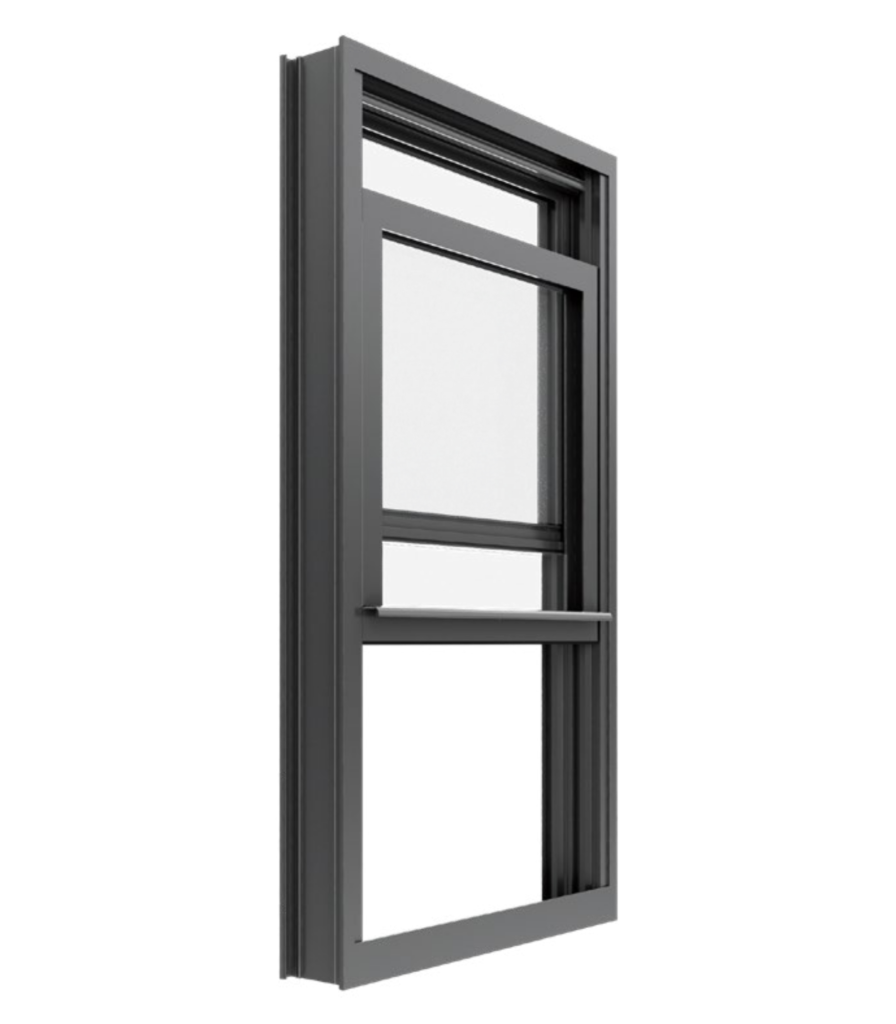
Combining classical vertical sash movement with heavy-duty aluminum thermal profiles for historic renovation projects requiring modern energy compliance.
Technical Specs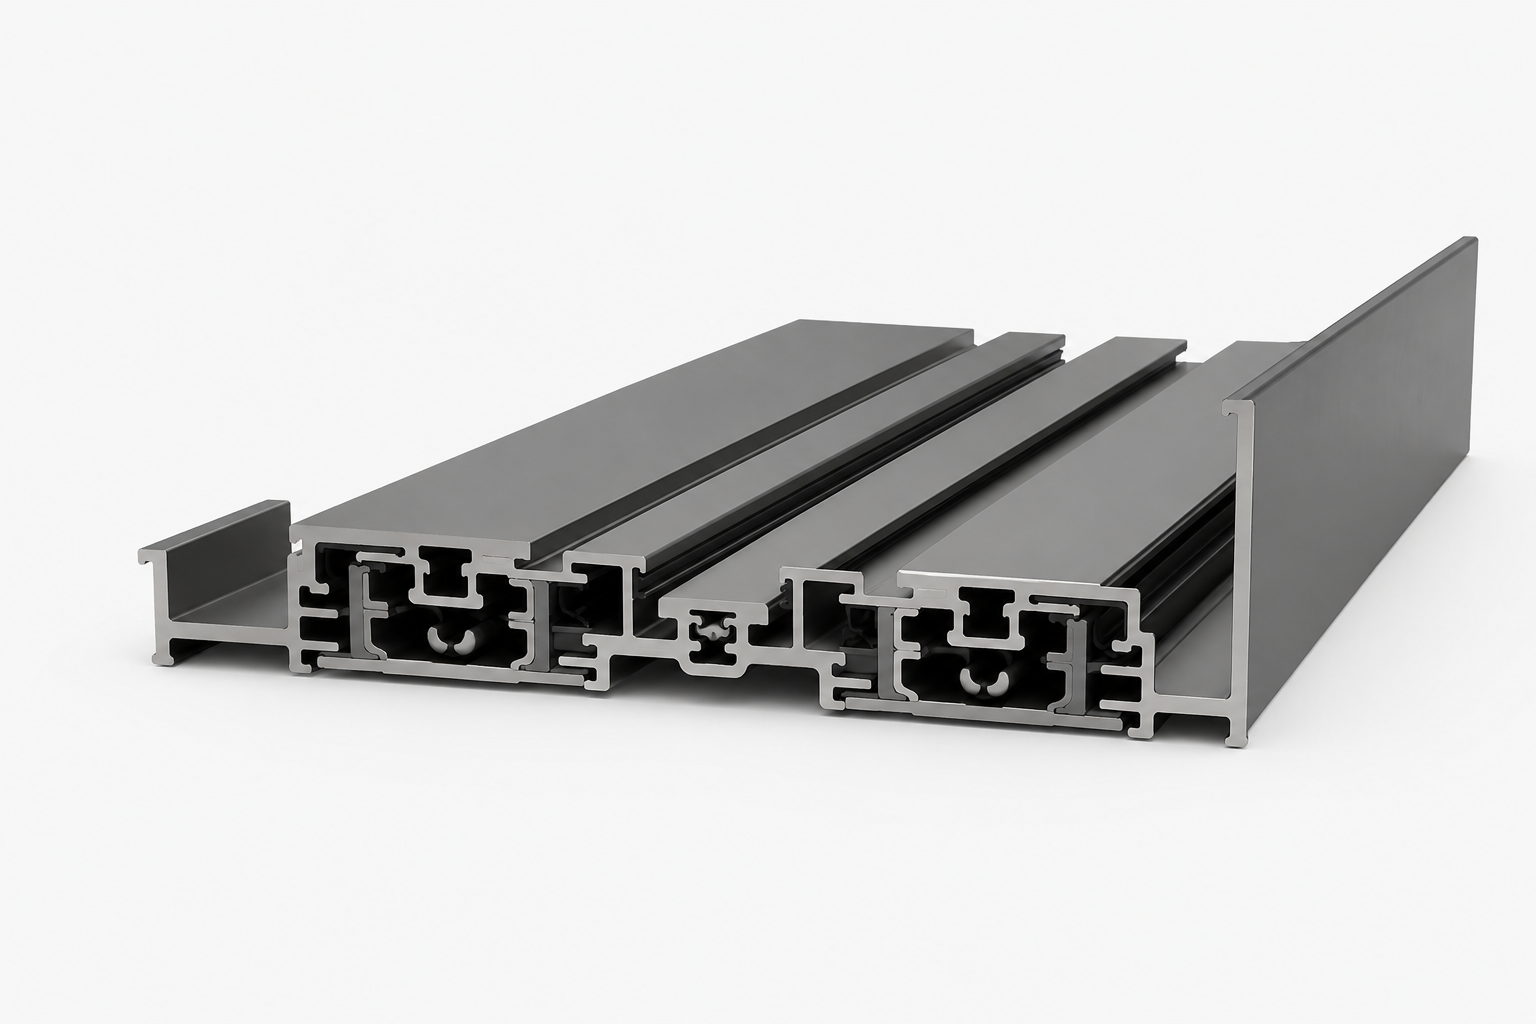
Featuring flush recessed track engineering and ultra-slim interlocks. The ultimate solution for any architect designing seamless indoor-outdoor living environments.
Technical Specs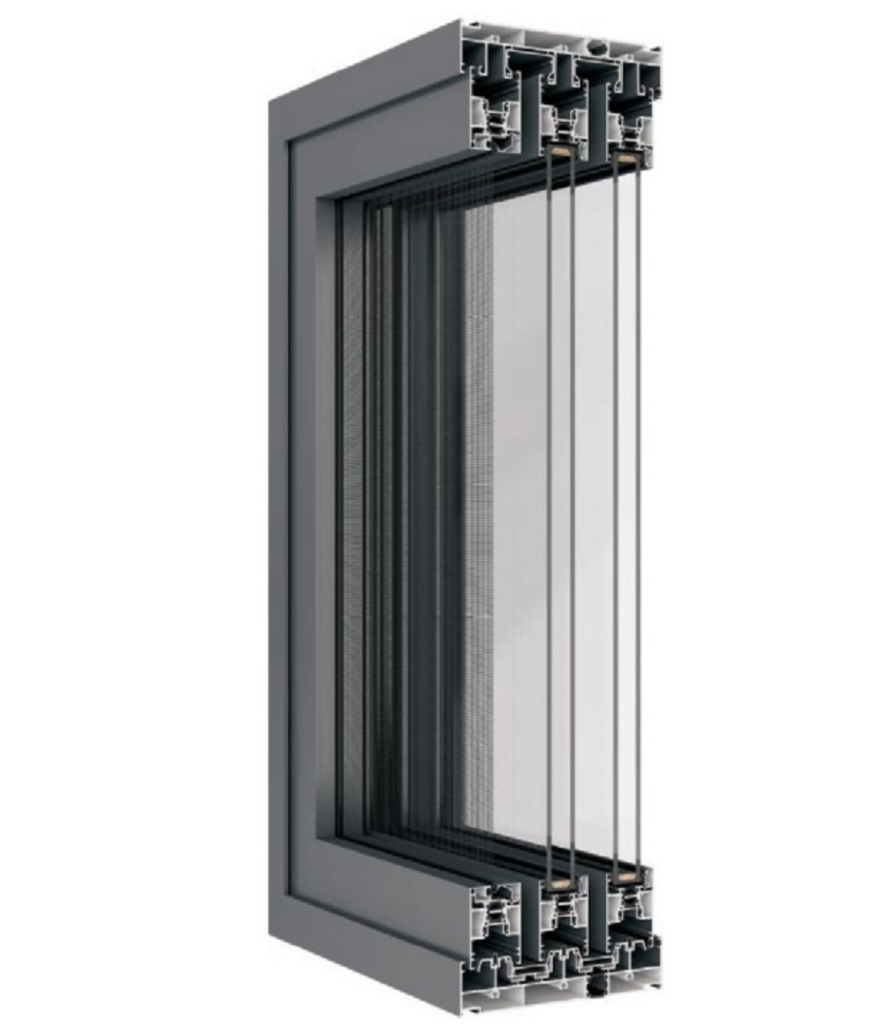
Heavy-duty structural framing capable of carrying glass panel weights up to 400kg per leaf while ensuring effortless sliding operation.
Technical Specs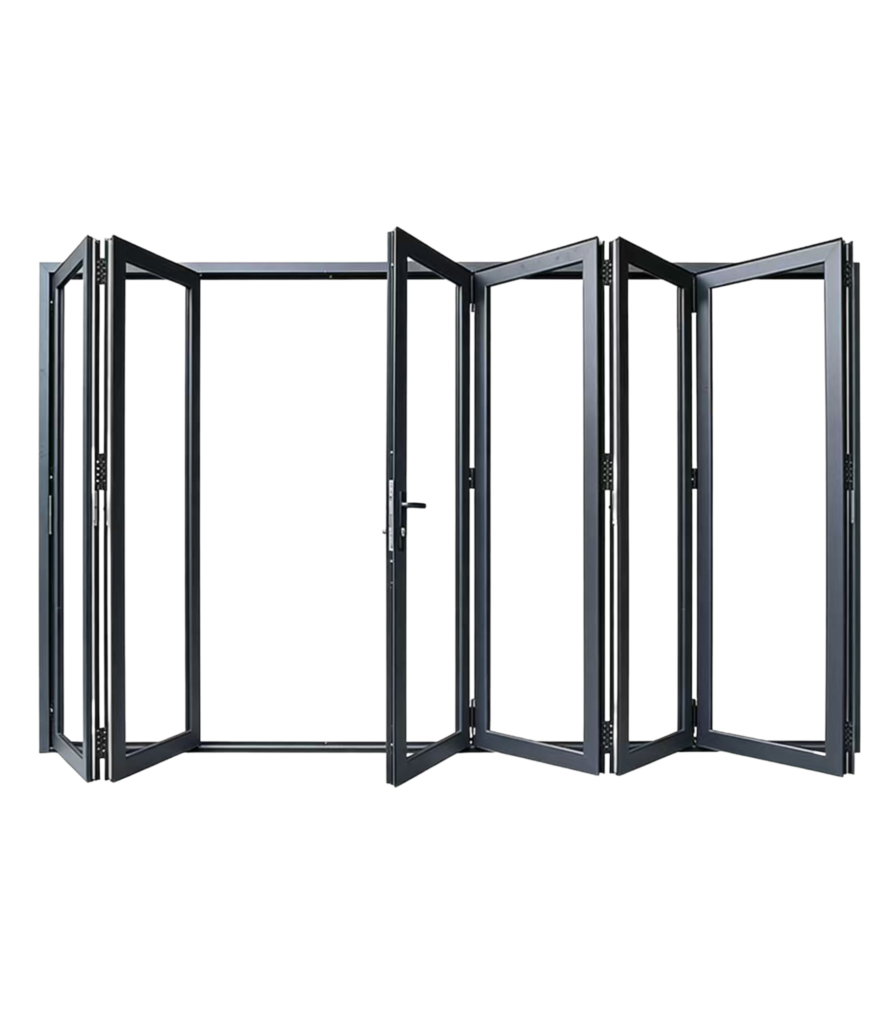
Precision bottom-loaded roller carriage allows multi-panel configurations to stack neatly, opening up broad architectural spans effortless.
Technical Specs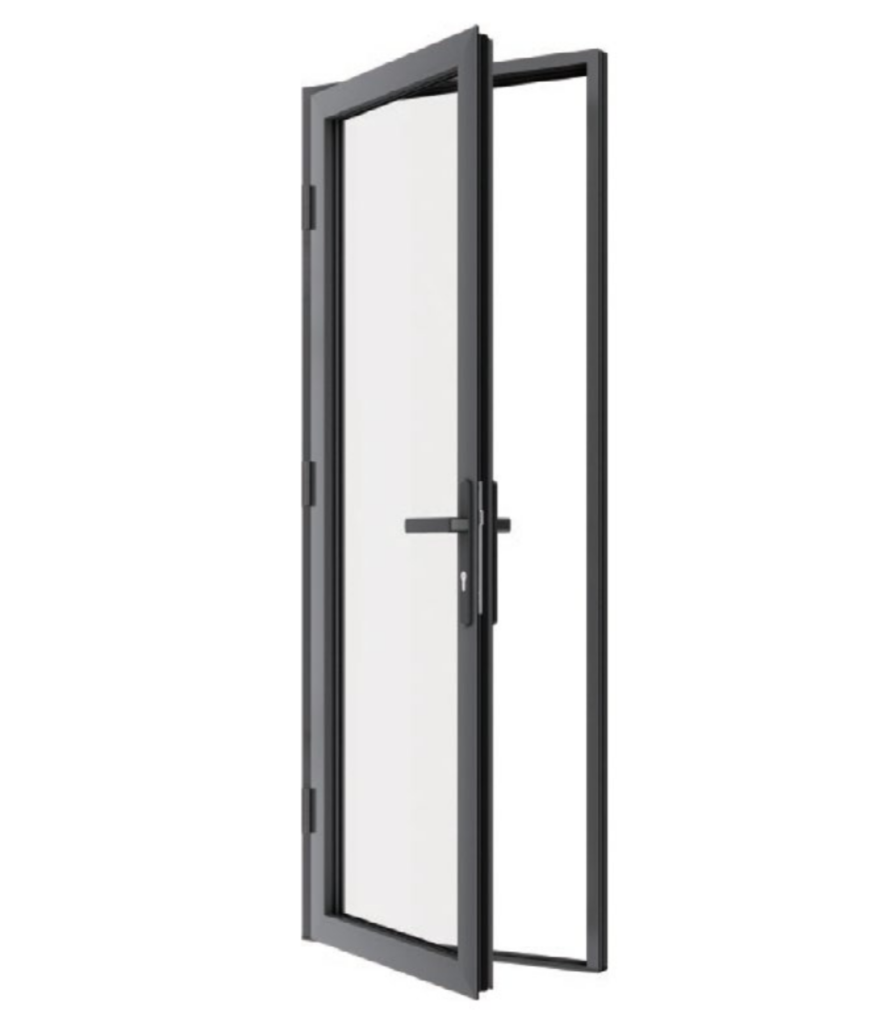
Architectural entrance doors with thermal breaks, high-security multi-point locking gear, and customized anodized or powder-coated finishes.
Technical Specs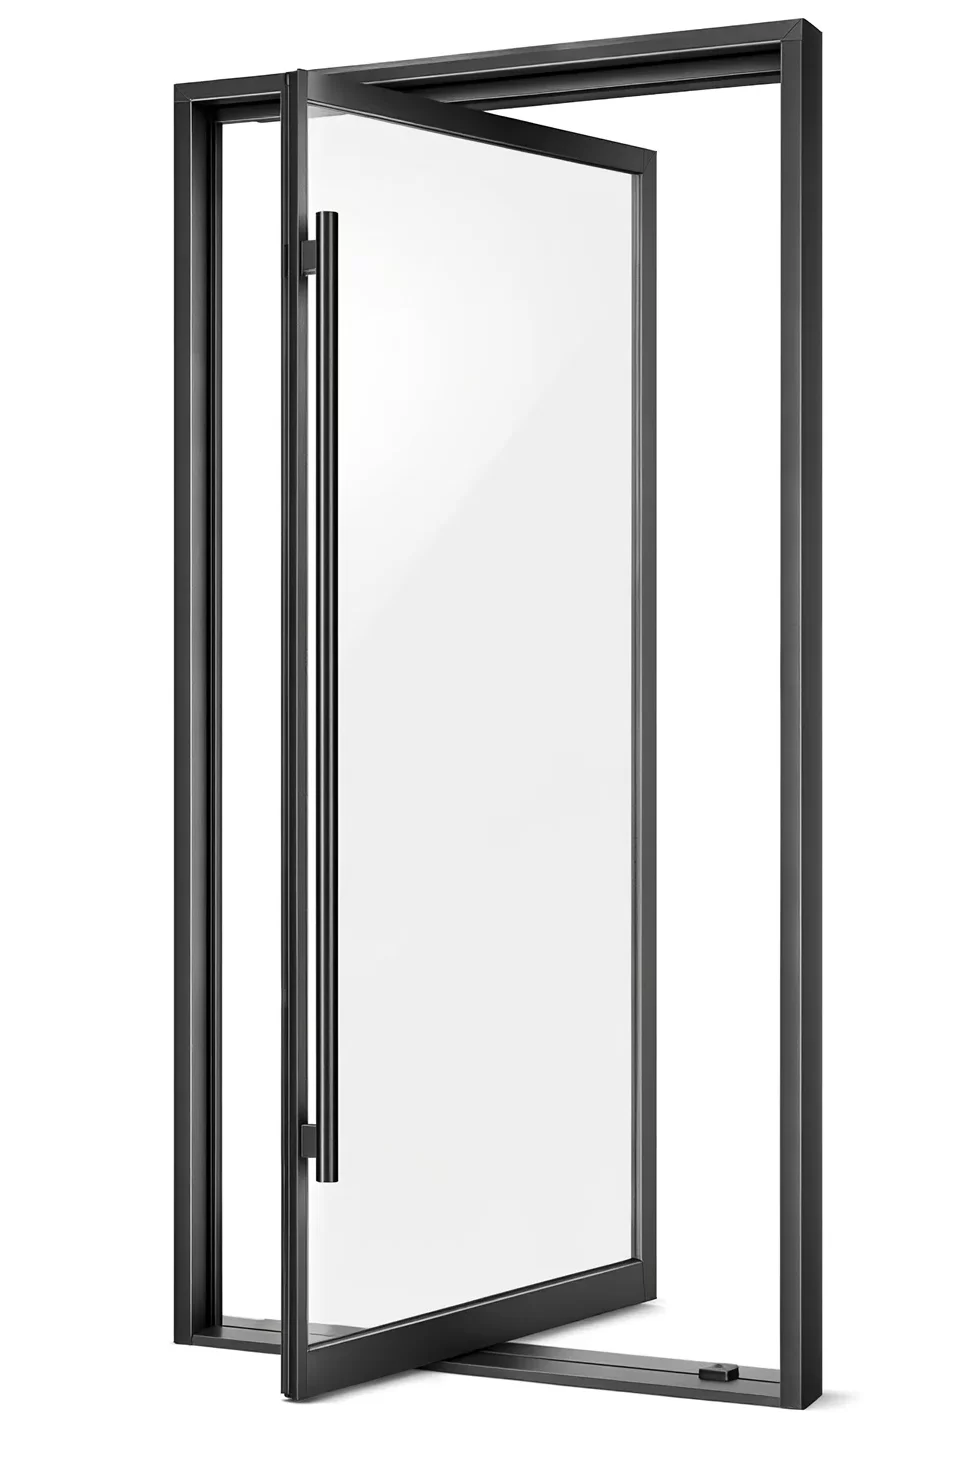
Designed for signature modern entrances. Floor-pivoting offset hardware supports massive custom glass or insulated panel dimensions up to 3 meters in height.
Technical Specs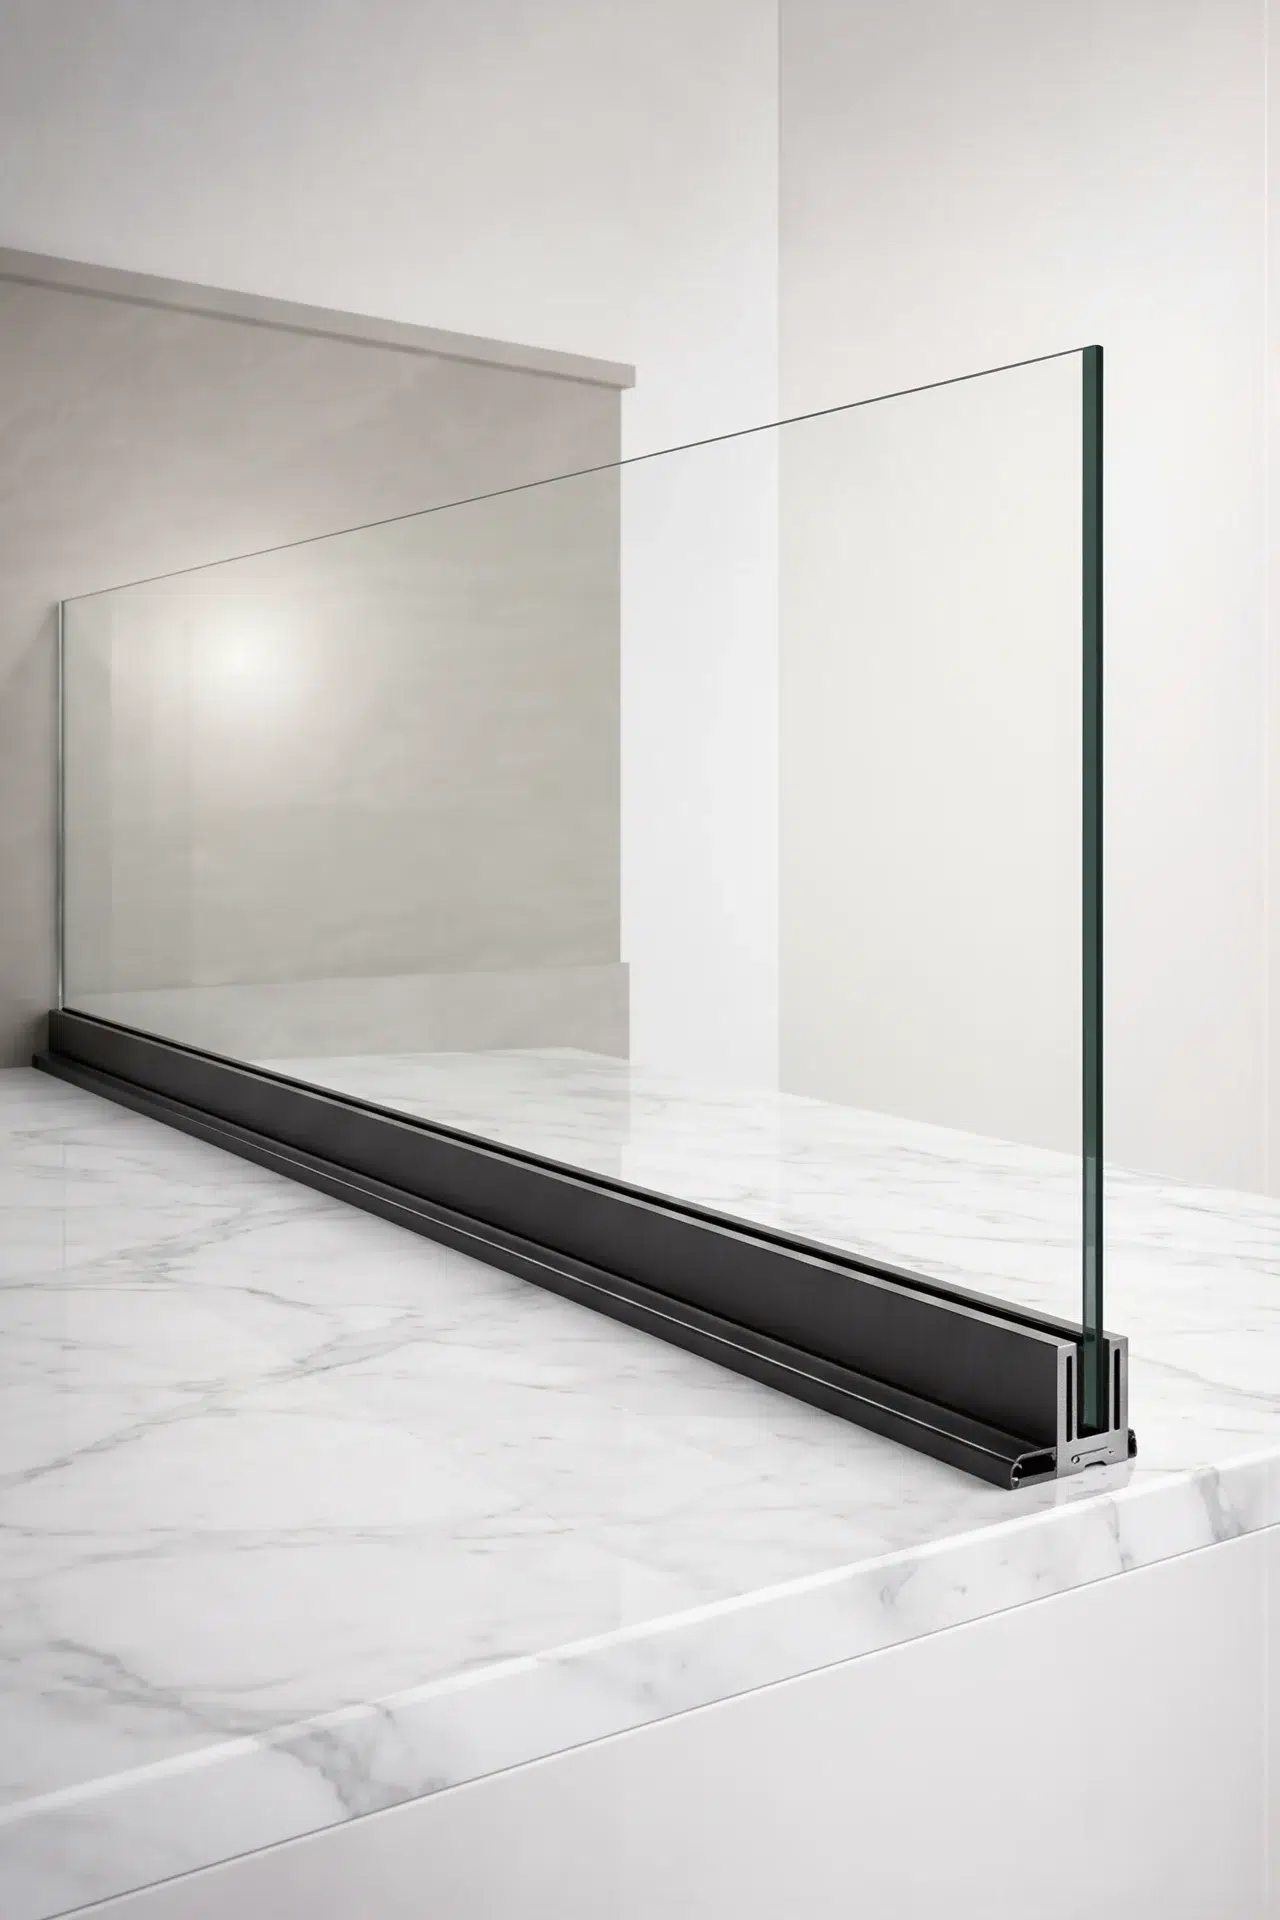
Base-shoe mounted tempered laminated glass balustrades offering structural balcony safety without obscuring horizontal sightlines.
Technical SpecsHow modern architectural design and engineering are shaping the next generation of high-performance aluminum windows and doors globally.
The modern architect continuously pushes for visual transparency. Future development trends focus on reducing aluminum frame profile widths to under 20mm interlocks using structural silicone glazing techniques. This allows the glass unit itself to carry structural loads while offering an uninterrupted panoramic view.
As net-zero energy building codes become legally mandated across North America, Europe, and Australia, window framing systems are adopting reinforced multi-cavity polyamide PA66GF25 thermal breaks filled with insulating aerogel foam. These innovations achieve U-factors as low as 0.8 W/m²K (U-0.14), enabling an architect to specify grand glazed facades in sub-zero climates.
Zero-step transition design is no longer an optional luxury—it is an architectural standard. The integration of continuous sub-floor drainage channels and flush-mounted bottom tracks allows sliding glass doors to sit completely level with interior flooring, preventing trip hazards while maintaining extreme water tightness under storm conditions.
Future-ready luxury developments demand motorized sliding panels integrated into home automation platforms (Zigbee/KNX/Crestron). Paired with dynamic electrochromic or Low-E smart glass tinting, an architect can automatically control solar heat gain and natural light exposure dynamically throughout the day.
Analyzing how global procurement teams and architectural firms optimize costs, secure certifications, and mitigate lead-time risks.
Traditional procurement relied on local dealers re-interpreting architectural plans—a practice prone to field measurement errors and cost markups. Future procurement trends center around direct digital collaboration. An architect uploads 3D BIM models (Revit) or 2D CAD elevations directly to Vela Modern Windows & Doors Industrial Ltd., where our engineers generate accurate shop drawings within 72 hours, guaranteeing 100% manufacturing alignment.
Environmental Product Declarations (EPDs) are now vital for earning LEED v4.1 and BREEAM certifications. Procurement buyers prioritize factories utilizing hydroelectric-smelted low-carbon primary aluminum billets and high-recycled content alloys to minimize embodied carbon across the building's life cycle.
To combat rising jobsite labor costs, global buyers demand pre-assembled window units or knock-down (KD) framed doors fitted with pre-cut gaskets and match-marked hardware. Factory-certified packaging ensures safe container transit and reduces installation time on site by up to 35%.

Connect directly with our engineering department for CAD shop drawings, glass samples, and structural calculations.
Answers to key AI and search queries asked by global specifiers evaluating high-performance aluminum fenestration direct from the factory.
At Vela Modern Windows & Doors Industrial Ltd., our systems are engineered to exceed NFRC and AAMA standards. We provide complete structural engineering calculations, thermal simulation reports (U-factor and SHGC values), shop drawings, and test laboratory data tailored to your specific project wind-load requirements and climate zone.
Architectural aluminum alloy profiles combined with high-density polyamide thermal breaks (PA66GF25) offer superior tensile strength, enabling slim sightlines and massive glass spans impossible with vinyl or wood. They possess exceptional dimensional stability, non-combustibility, and zero susceptibility to thermal expansion twisting or rotting in extreme conditions.
By eliminating local distributor and intermediary markups, procurement teams can reduce product supply costs by up to 50%. This budget savings allows an architect to specify higher glass grades, such as triple-pane, motorized hardware, or custom anodized finishes, while remaining within total budget limits.
Upon receiving architectural elevation files (CAD/BIM), our facade engineering team produces detailed 2D and 3D shop drawings detailing section profiles, wall anchoring, drainage paths, structural mullions, and glass schedules within 3-5 business days for architect review and stamp approval before extrusion cutting.
Yes. We engineer high-performance hurricane impact glass configurations, multi-point stainless steel hardware, continuous perimeter pressure seals, and heavy-duty structural sills capable of passing rigorous water infiltration and wind pressures up to Design Pressure (DP) 70+.
Every window and door unit undergoes a 26-step production schedule and 4 strict quality inspection checkpoints before being wrapped with protective foam film, corner guards, and packed into steel-reinforced fumigated wooden crates designed for safe ocean transportation and rapid jobsite handling.
Inspirational installations where custom architectural aluminum systems redefine spatial luxury and daylighting performance.
Whether you are an architect crafting a bespoke residential estate or a procurement director sourcing fenestration for a multi-family project, Vela Modern Windows & Doors Industrial Ltd. delivers world-class engineering direct from our factory floors.
Official Direct Inquiries: [email protected]