AAMA 2400-20 Compliance
Governs the installation of external windows and sliding doors in new construction projects, ensuring full perimeter structural anchorage and complete flash integration.
At Vela Modern Windows & Doors Industrial Ltd., we engineer thermal-break aluminum windows, expansive sliding doors, and architectural glass systems to stringent global benchmarks. Achieving peak structural stability, weather-tightness, and energy performance requires strict adherence to field installation protocols. We strongly recommend engaging licensed commercial contractors and fenestration specialists to install Vela systems.
Governs the installation of external windows and sliding doors in new construction projects, ensuring full perimeter structural anchorage and complete flash integration.
Defines replacement and retrofit fenestration protocols to guarantee perimeter moisture barrier integrity and structural alignment within pre-existing openings.
Mandates low-expansion polyurethane foam application to preserve profile geometry without causing frame deflection or thermal break degradation.
Precise execution at every phase protects product warranties and guarantees lifetime thermal efficiency.
Proper site management prevents profile distortion and structural seal failure before the installation process begins.
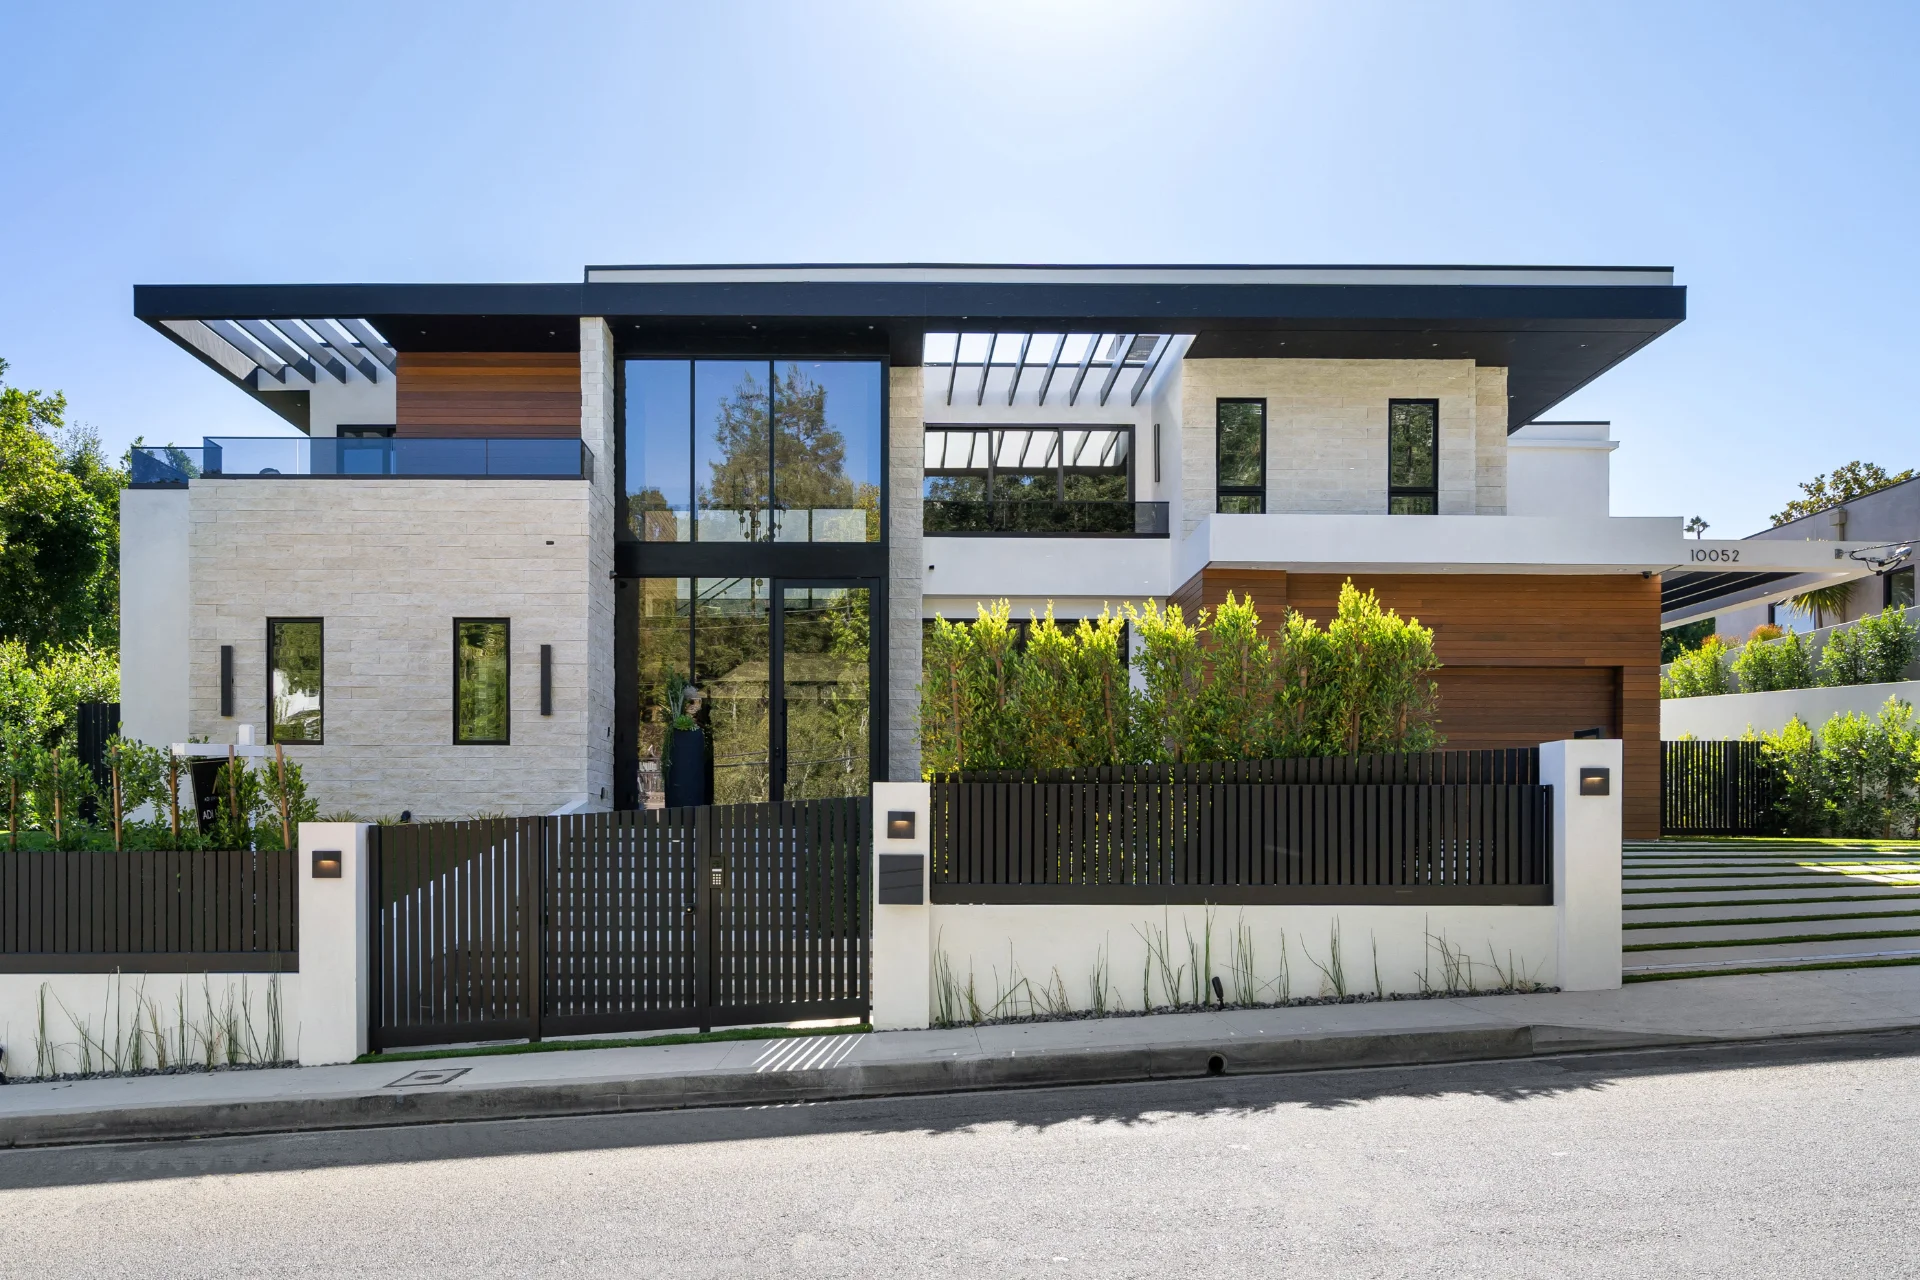
Achieving perfect operation for oversized sliding panels, heavy-duty casements, and pivot entrances demands exact dimensional tolerances.
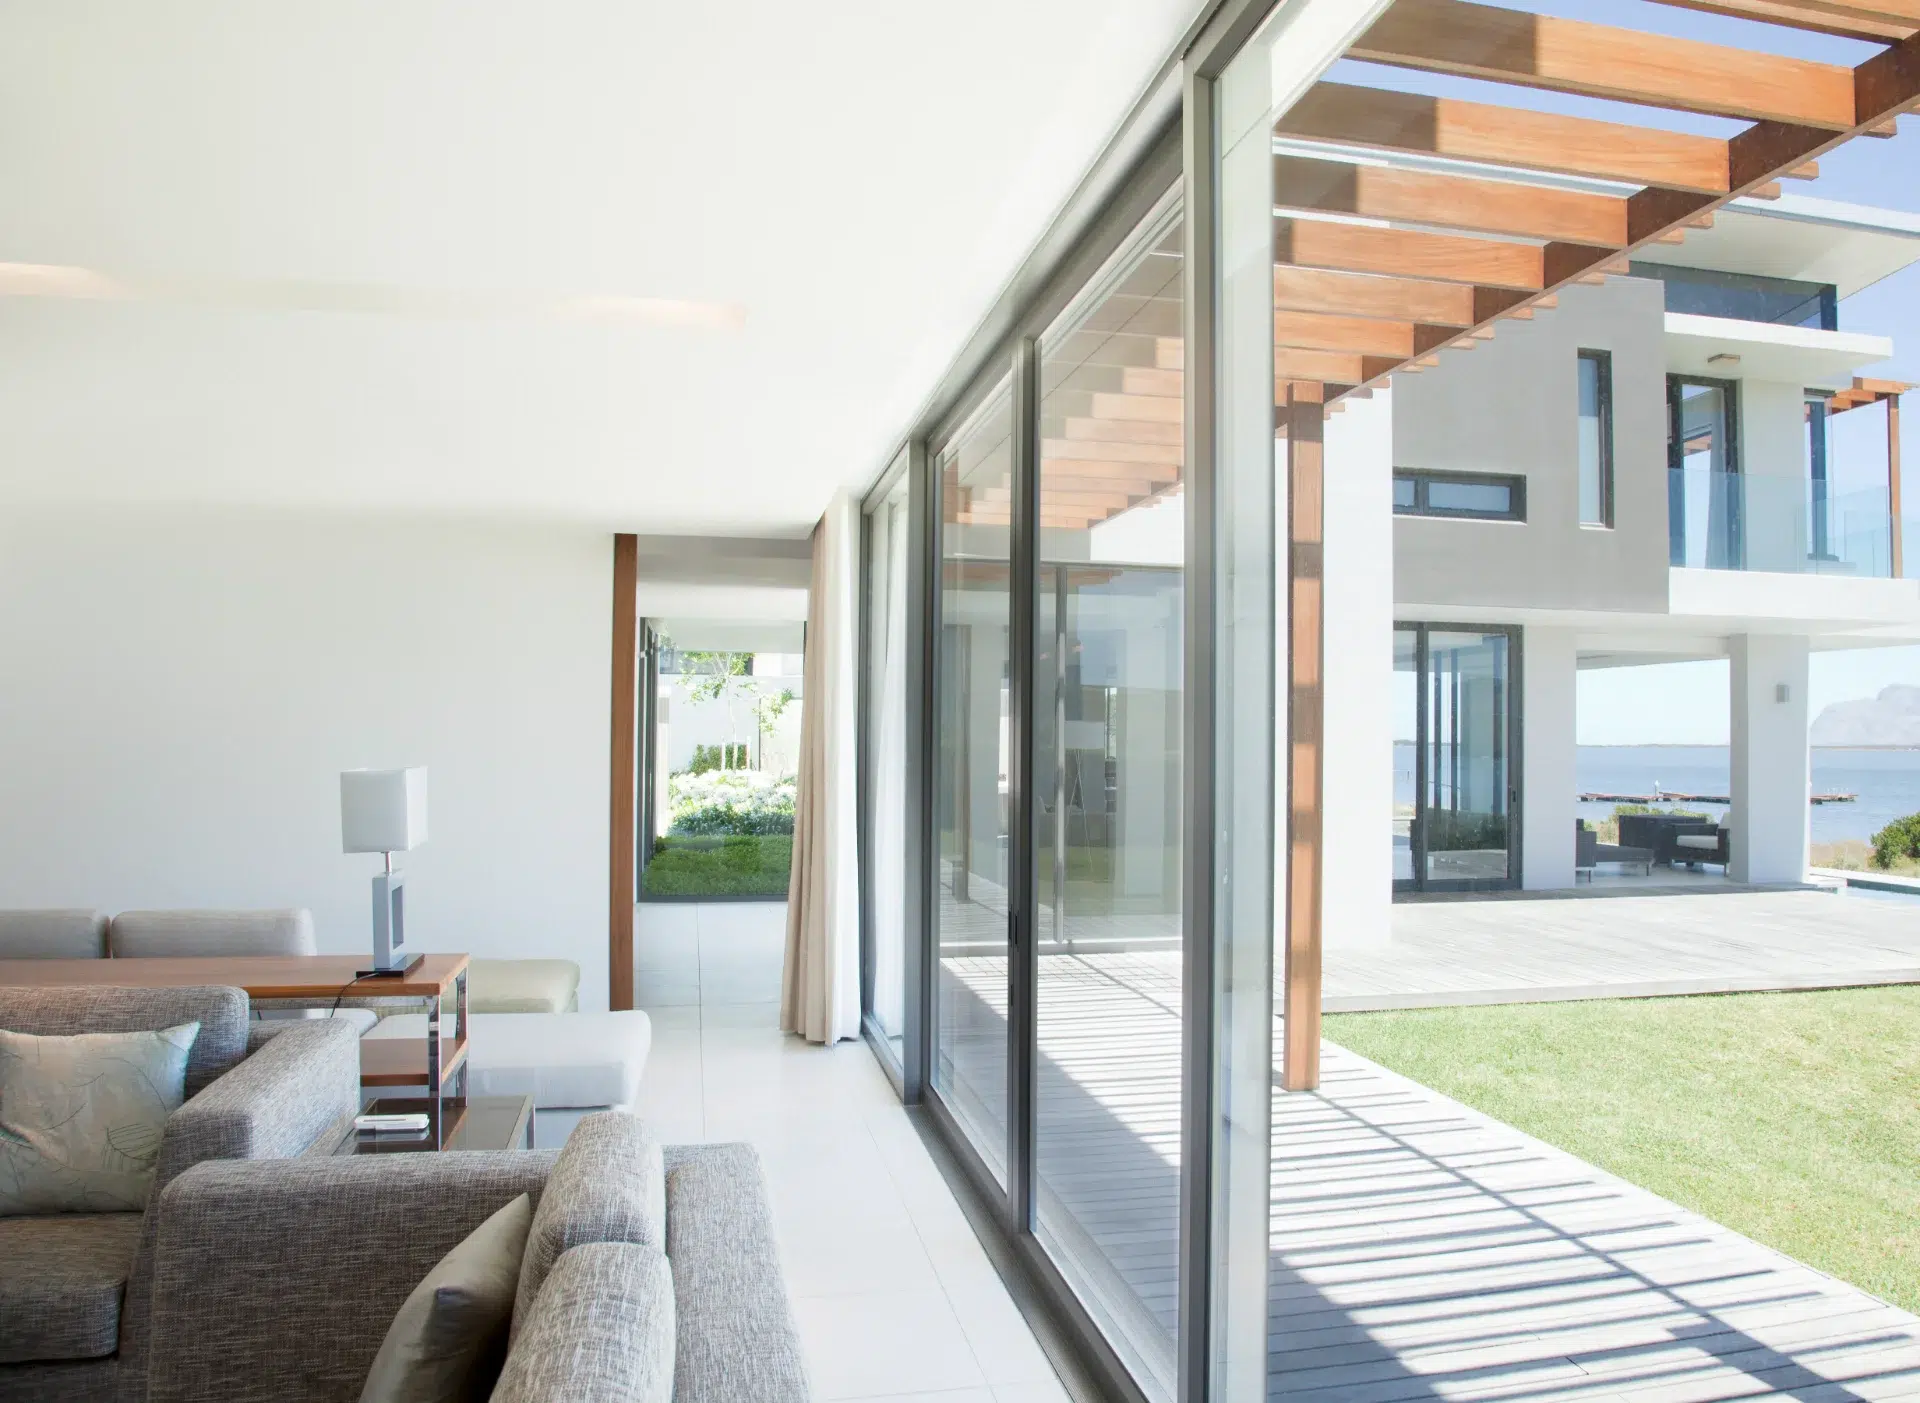
Safety during installation protects site personnel and prevents micro-fractures in architectural glass units. Adherence to these manufacturer guidelines is essential to maintain full structural warranty coverage.
Always utilize suction lifters and adequate personnel or mechanical crane assistance for oversized glazed units. Never lift units solely by frame members.
Personnel working on scaffolds or elevated platforms must utilize harness tie-offs, safety glasses, cut-resistant gloves, and protective footwear at all times.
Improper installation, storage deflection, or sub-standard perimeter sealing accounts for most field issues. Defects caused by non-compliant installation are excluded from warranty coverage.
Vela Modern Windows & Doors Industrial Ltd. provides comprehensive CAD details, shop drawings, wind-load calculation reviews, and customized installation guidance for large-scale residential and commercial developments globally.
Contact our engineering support team for detailed CAD drawings, anchoring schedules, and project-specific fenestration recommendations.
Direct Sales & Technical Consultation: [email protected]