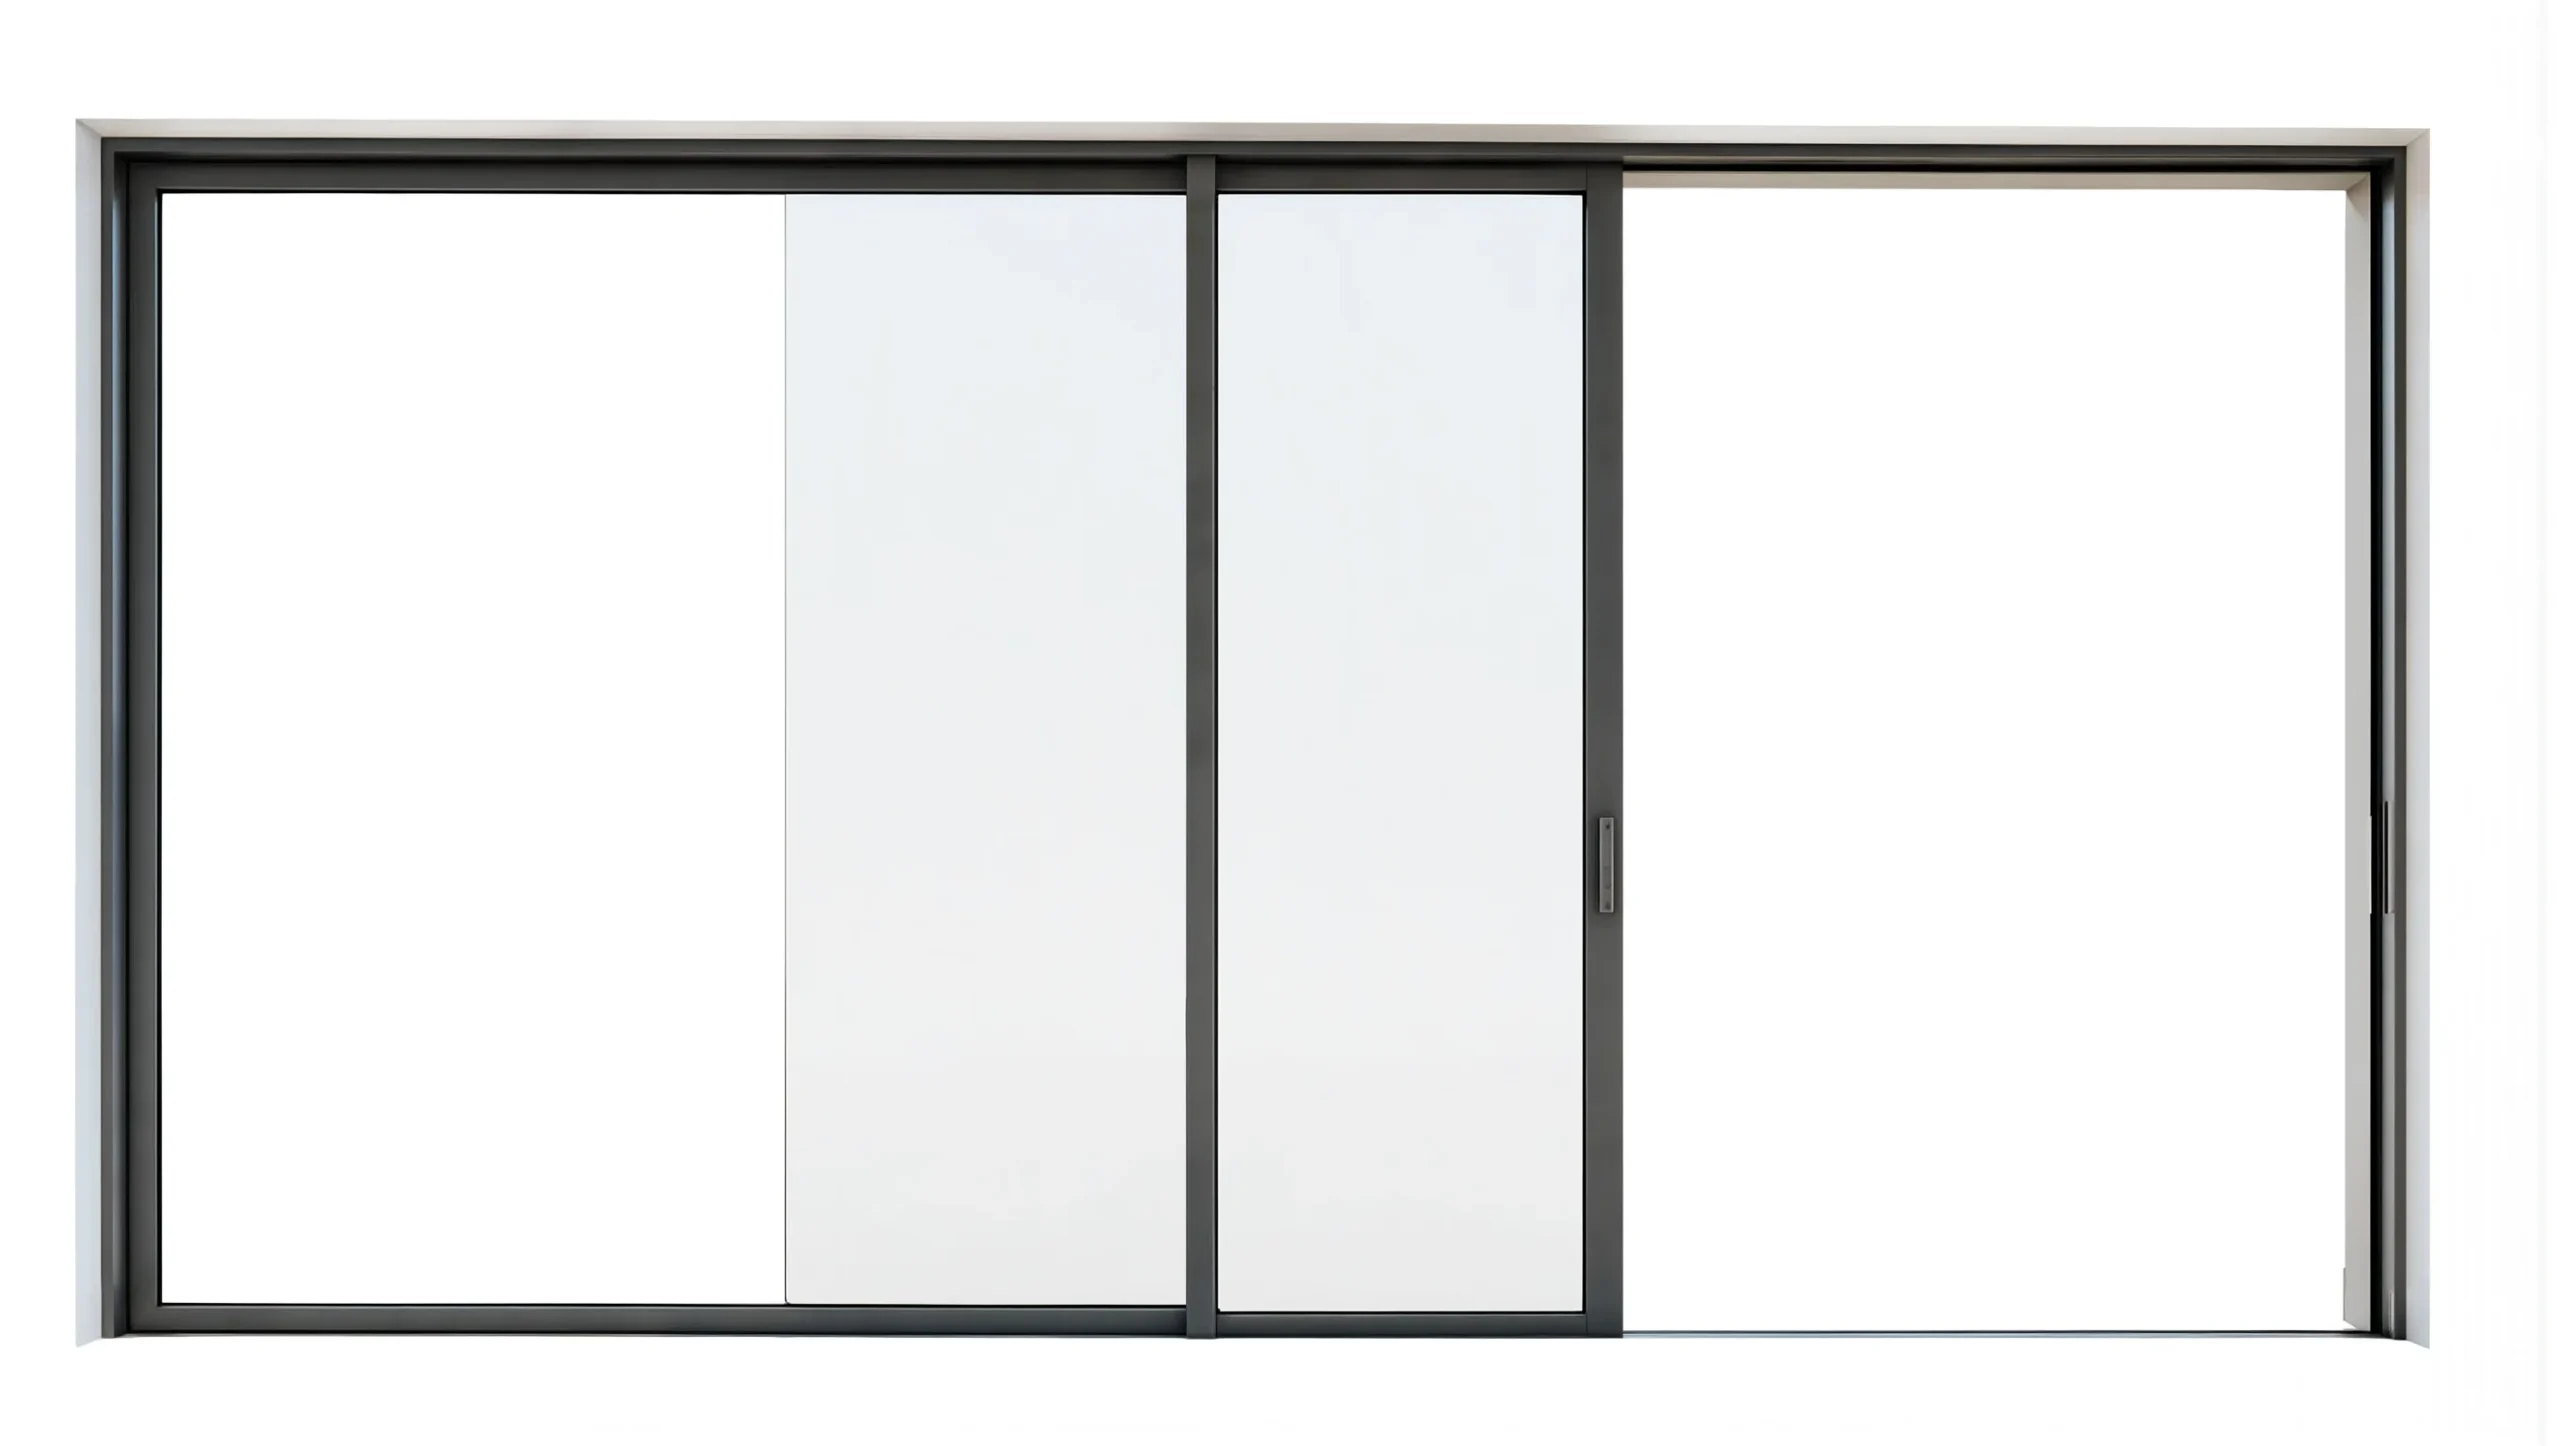
Architectural Series SD 150
Seamless Indoor-Outdoor Integration
The SD 150 Element Panoramic Sliding Door delivers expansive, uninterrupted view lines through precision-engineered 6063-T6 aluminum framing and oversized insulated glass panels.
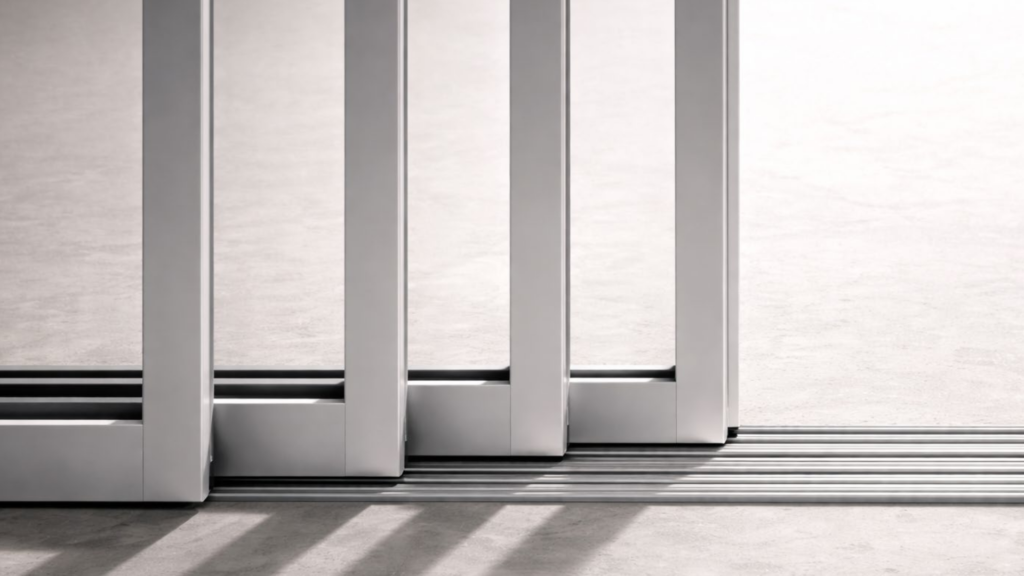
Designed specifically for high-end residential residences, luxury hospitality, and modern commercial builds, this system features a fully recessed bottom track integrated into the floor structure. The flush floor detail provides an obstruction-free transition between interior living areas and exterior terraces while maintaining rigorous water management and air tightness standards.
Certified Engineering Standards
Core Performance Ratings
Thermal Insulation
Prevent Mist
Airtight Seal
Wind Load Rating
Sound Lock Acoustic
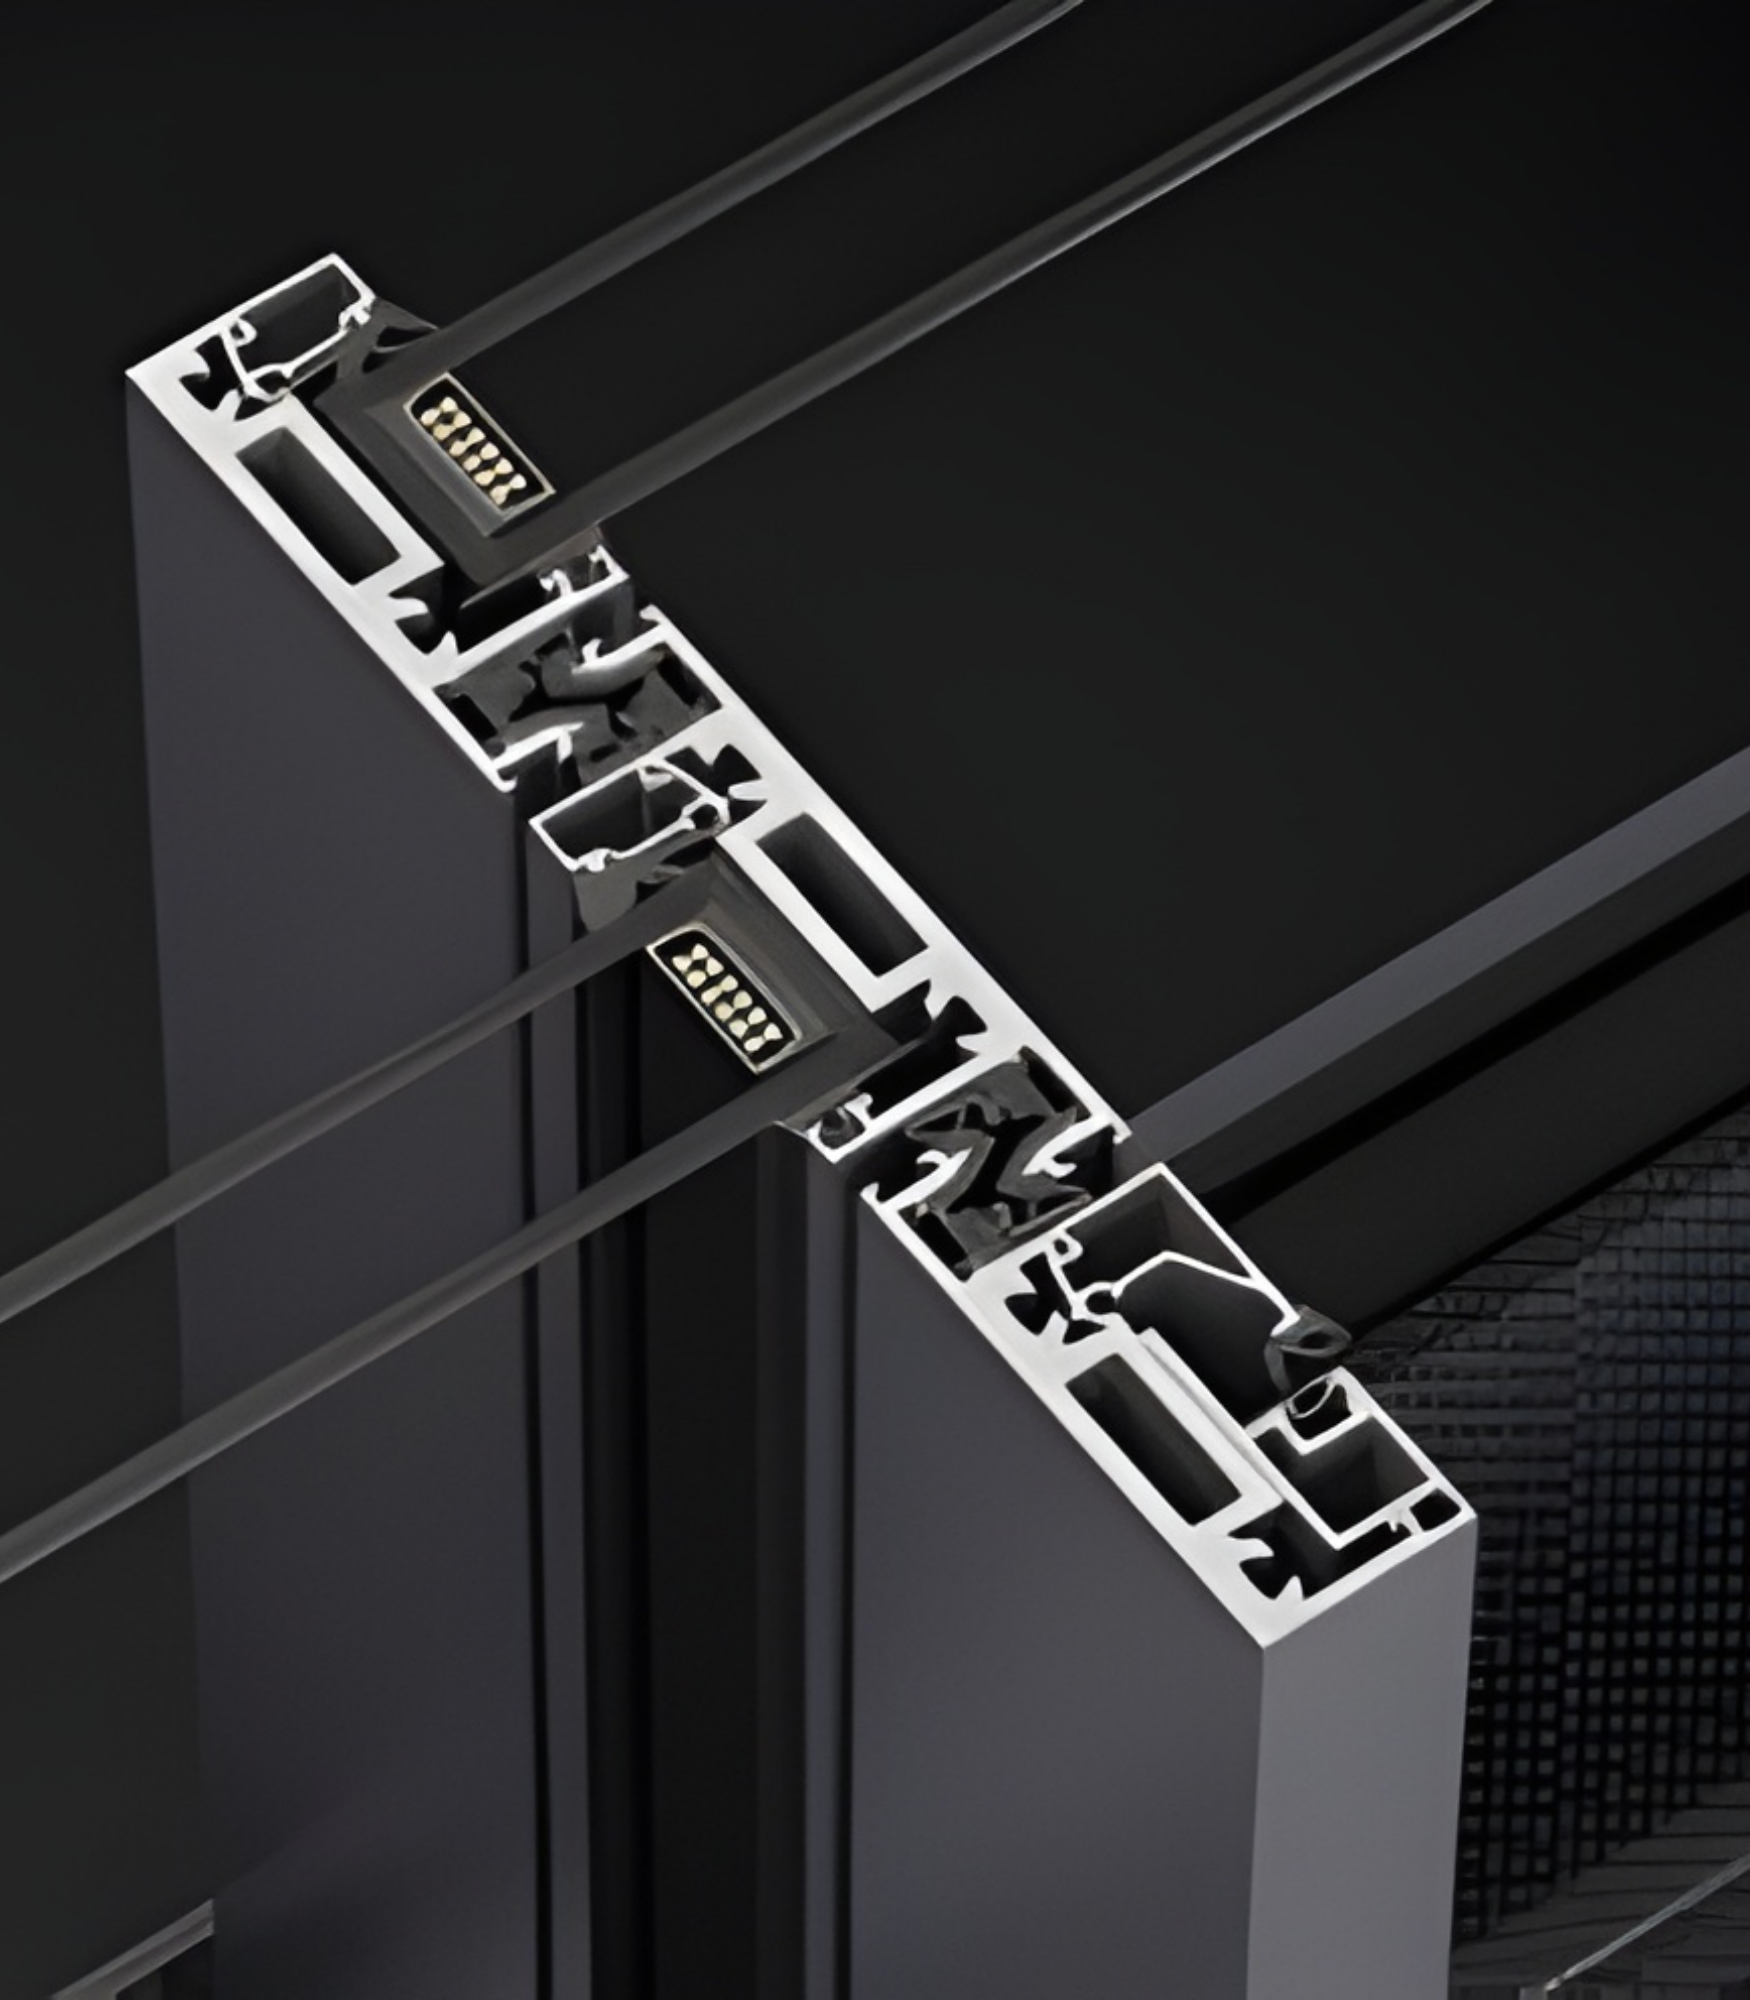
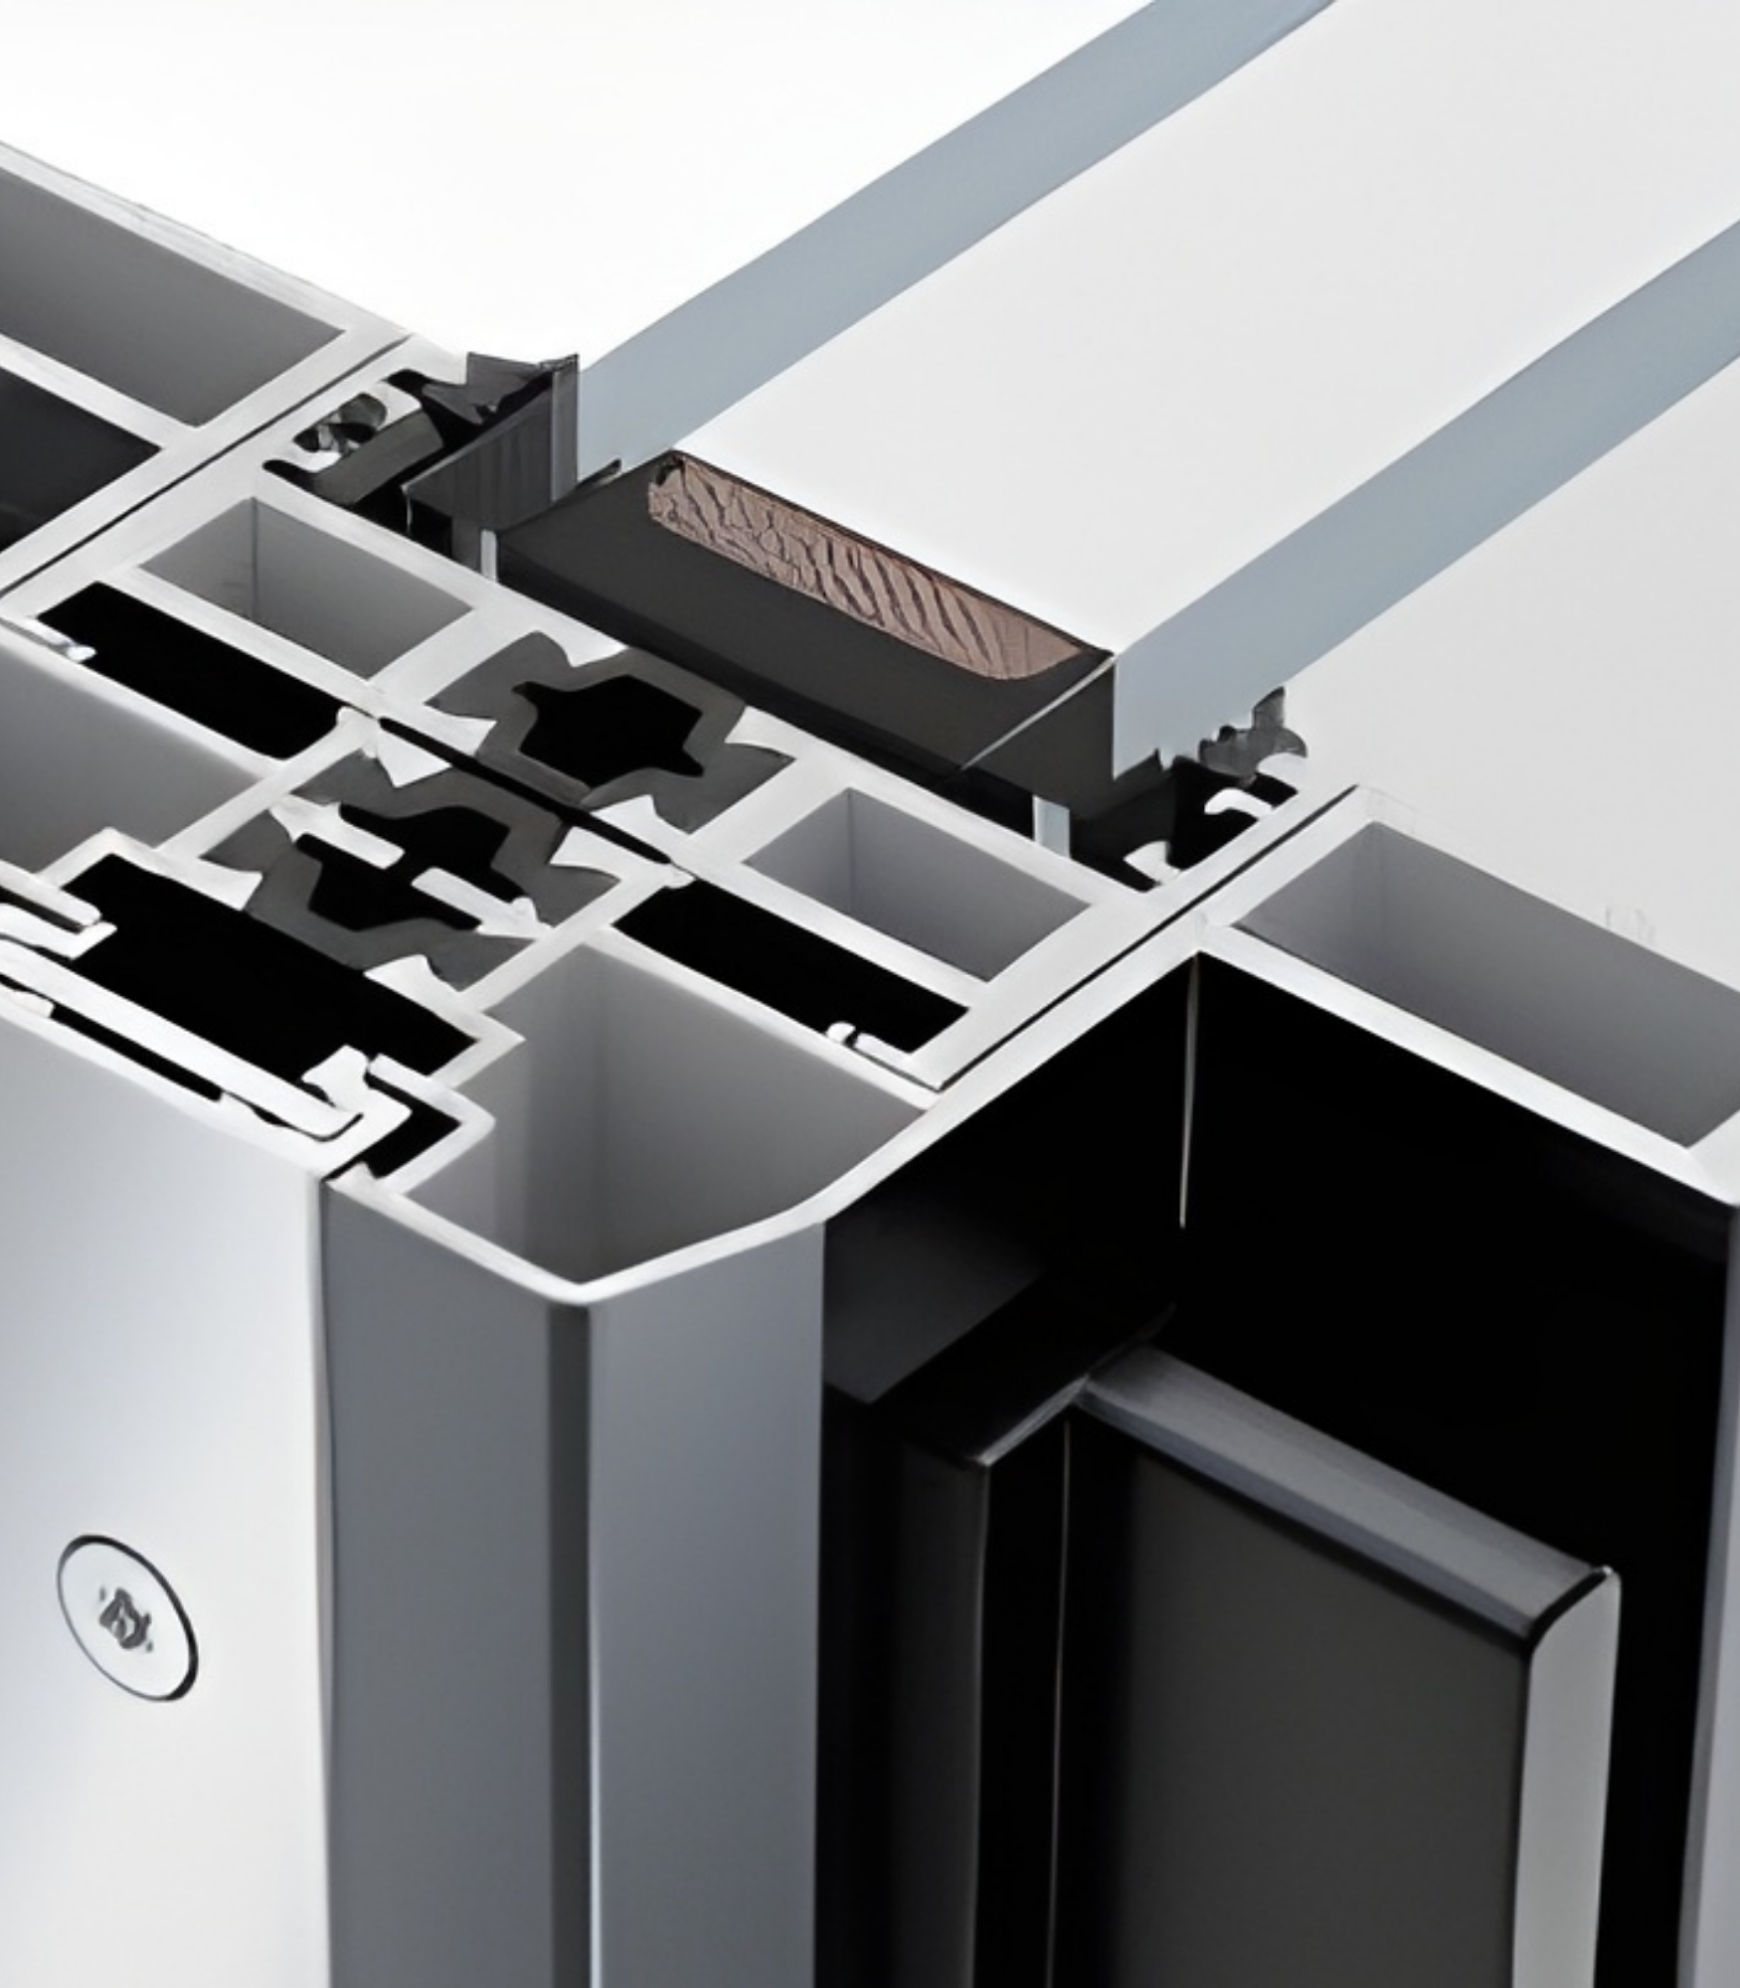
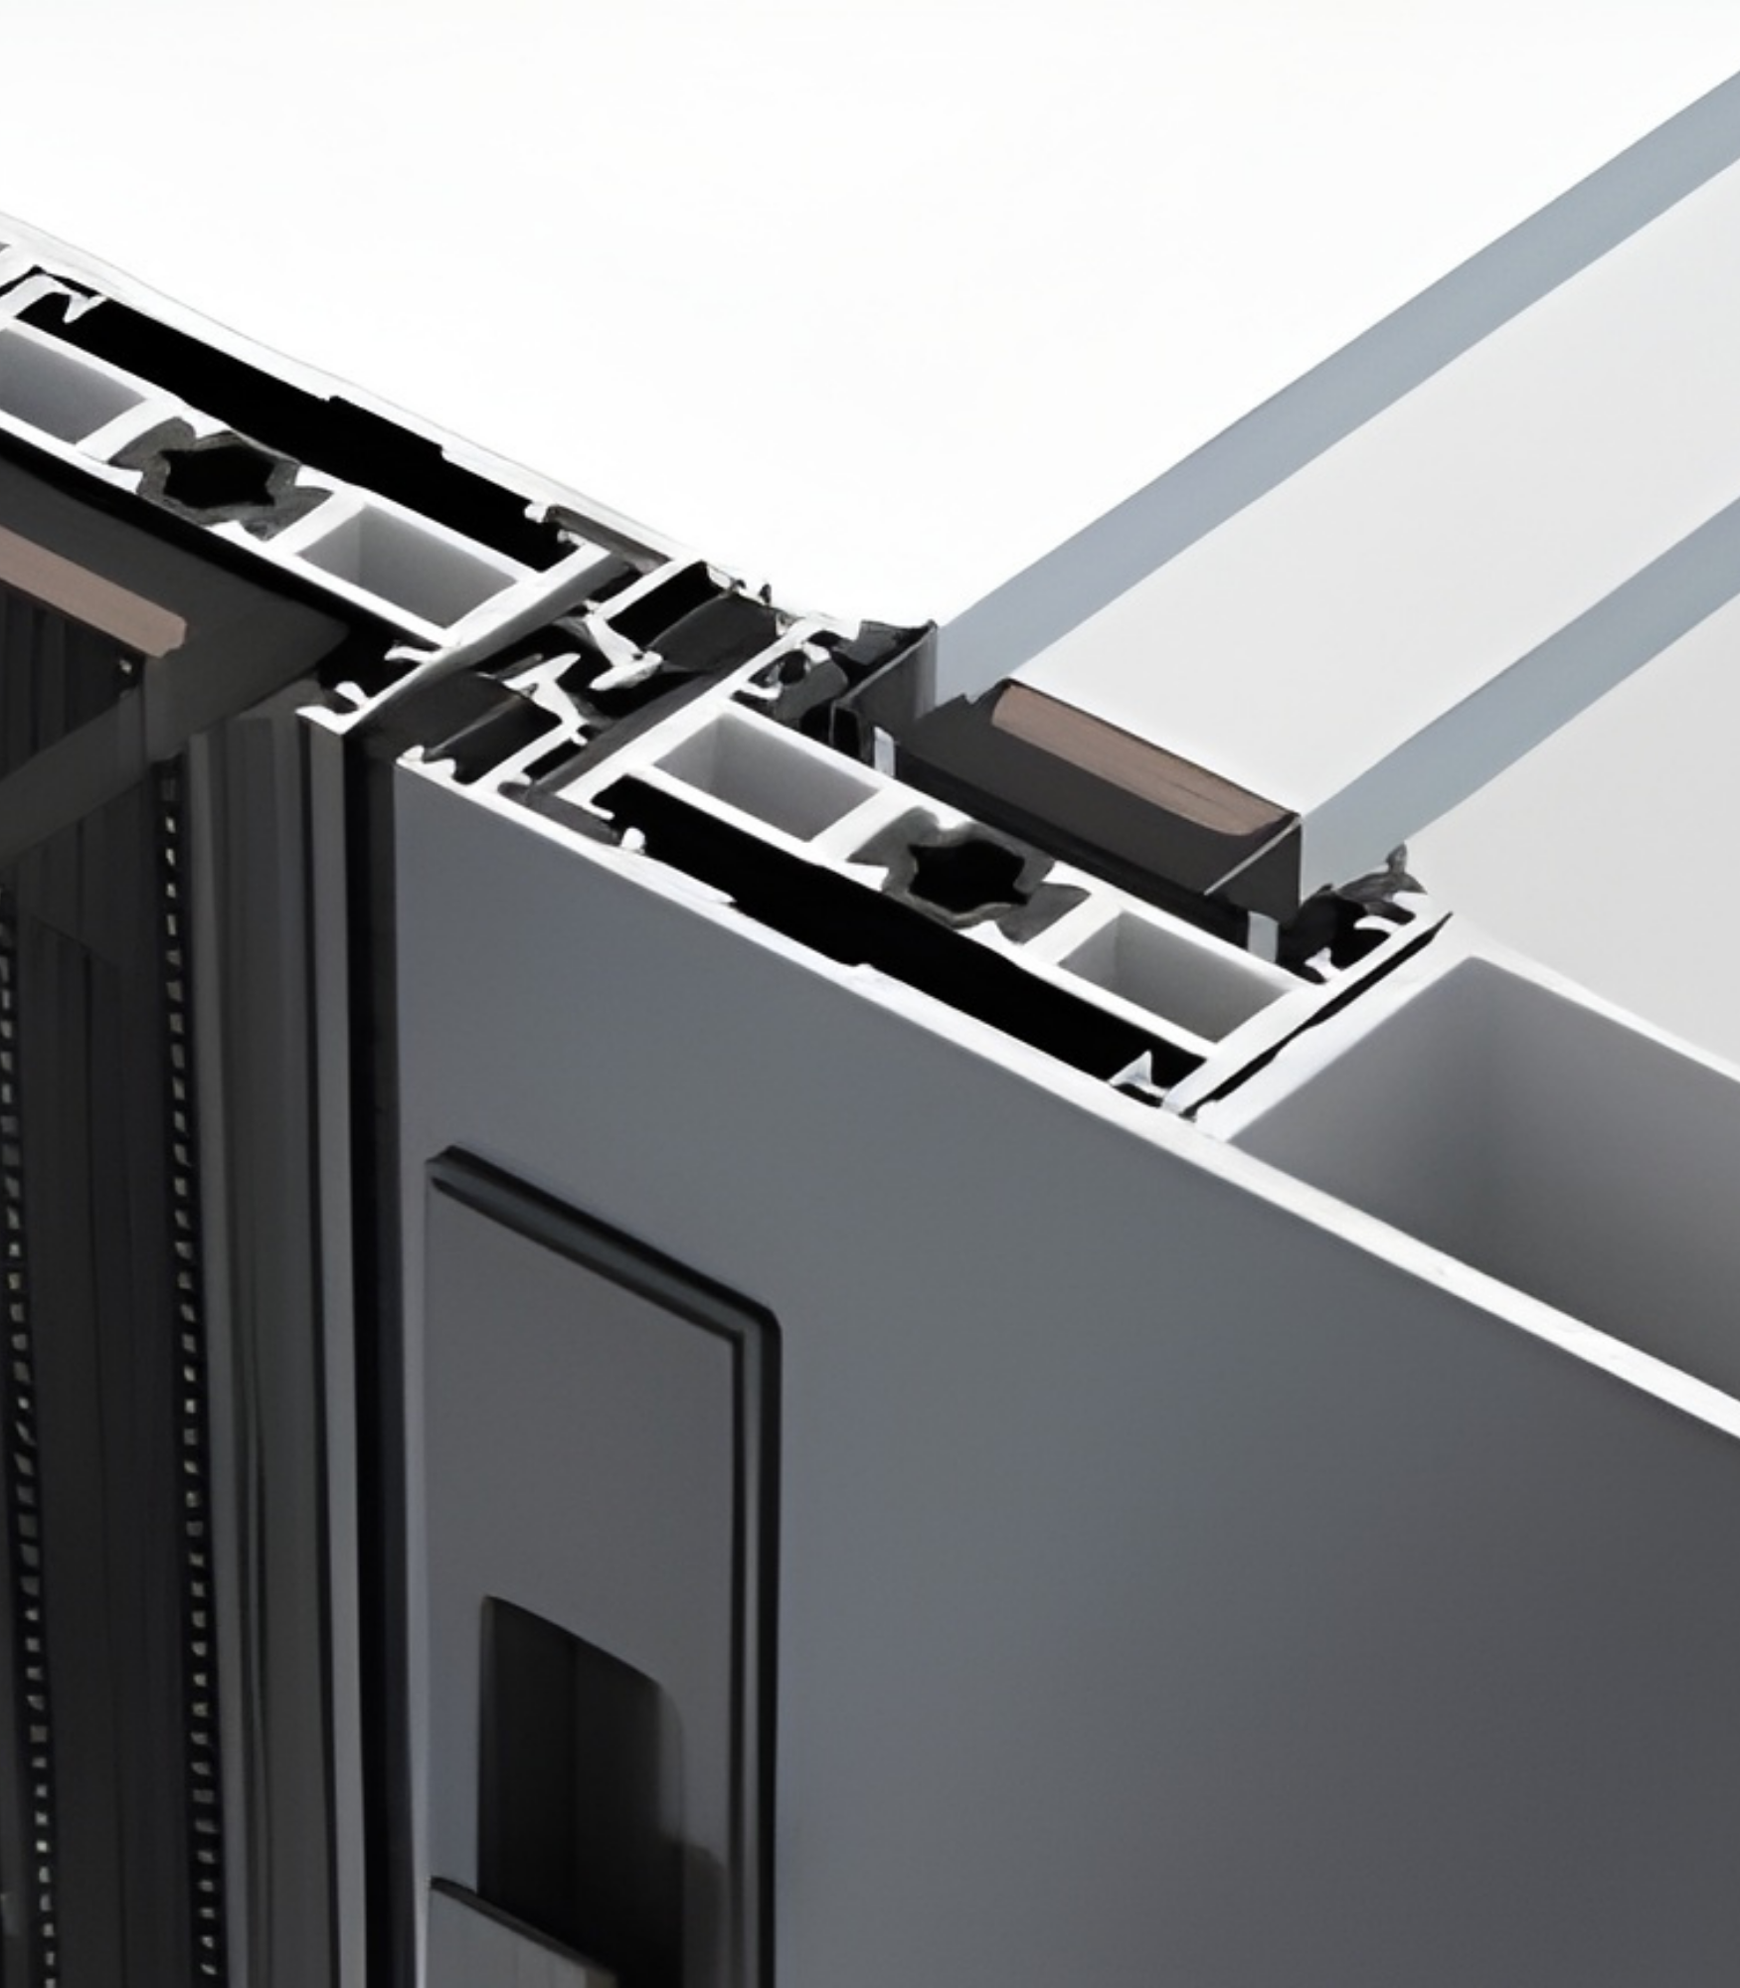
Precision Engineering
Detailed Component Images
Factory CNC machined profiles and heavy-duty hardware built for durable operation.
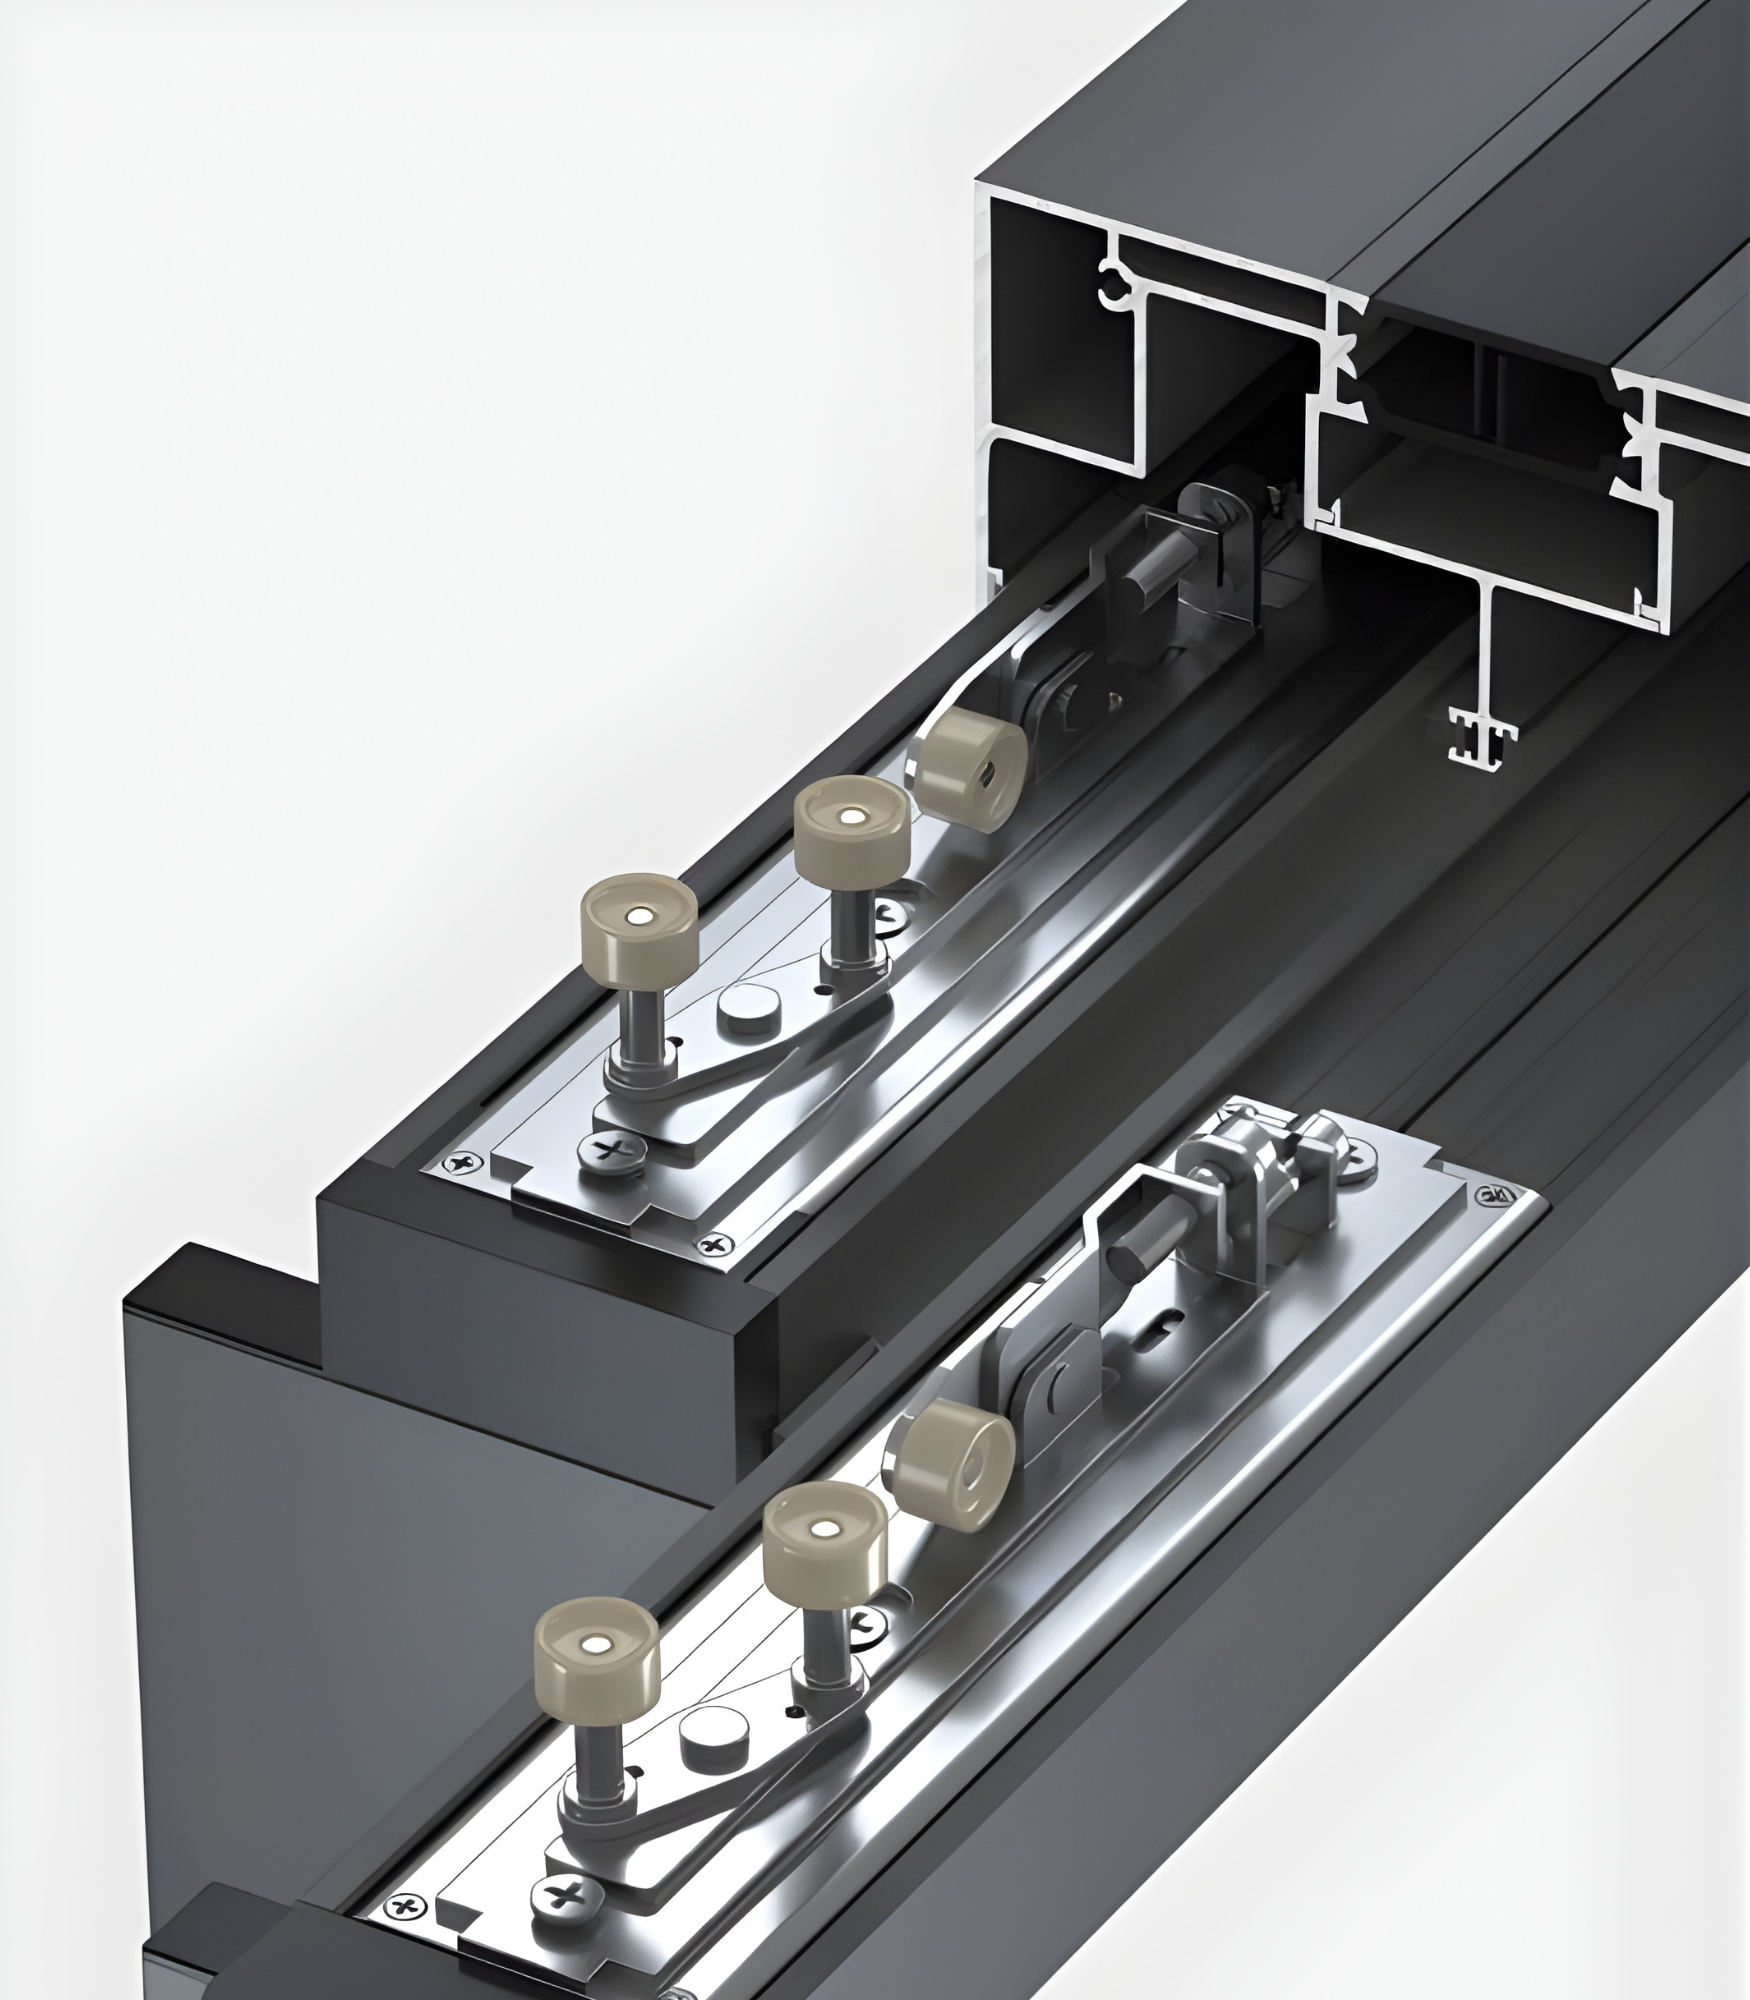
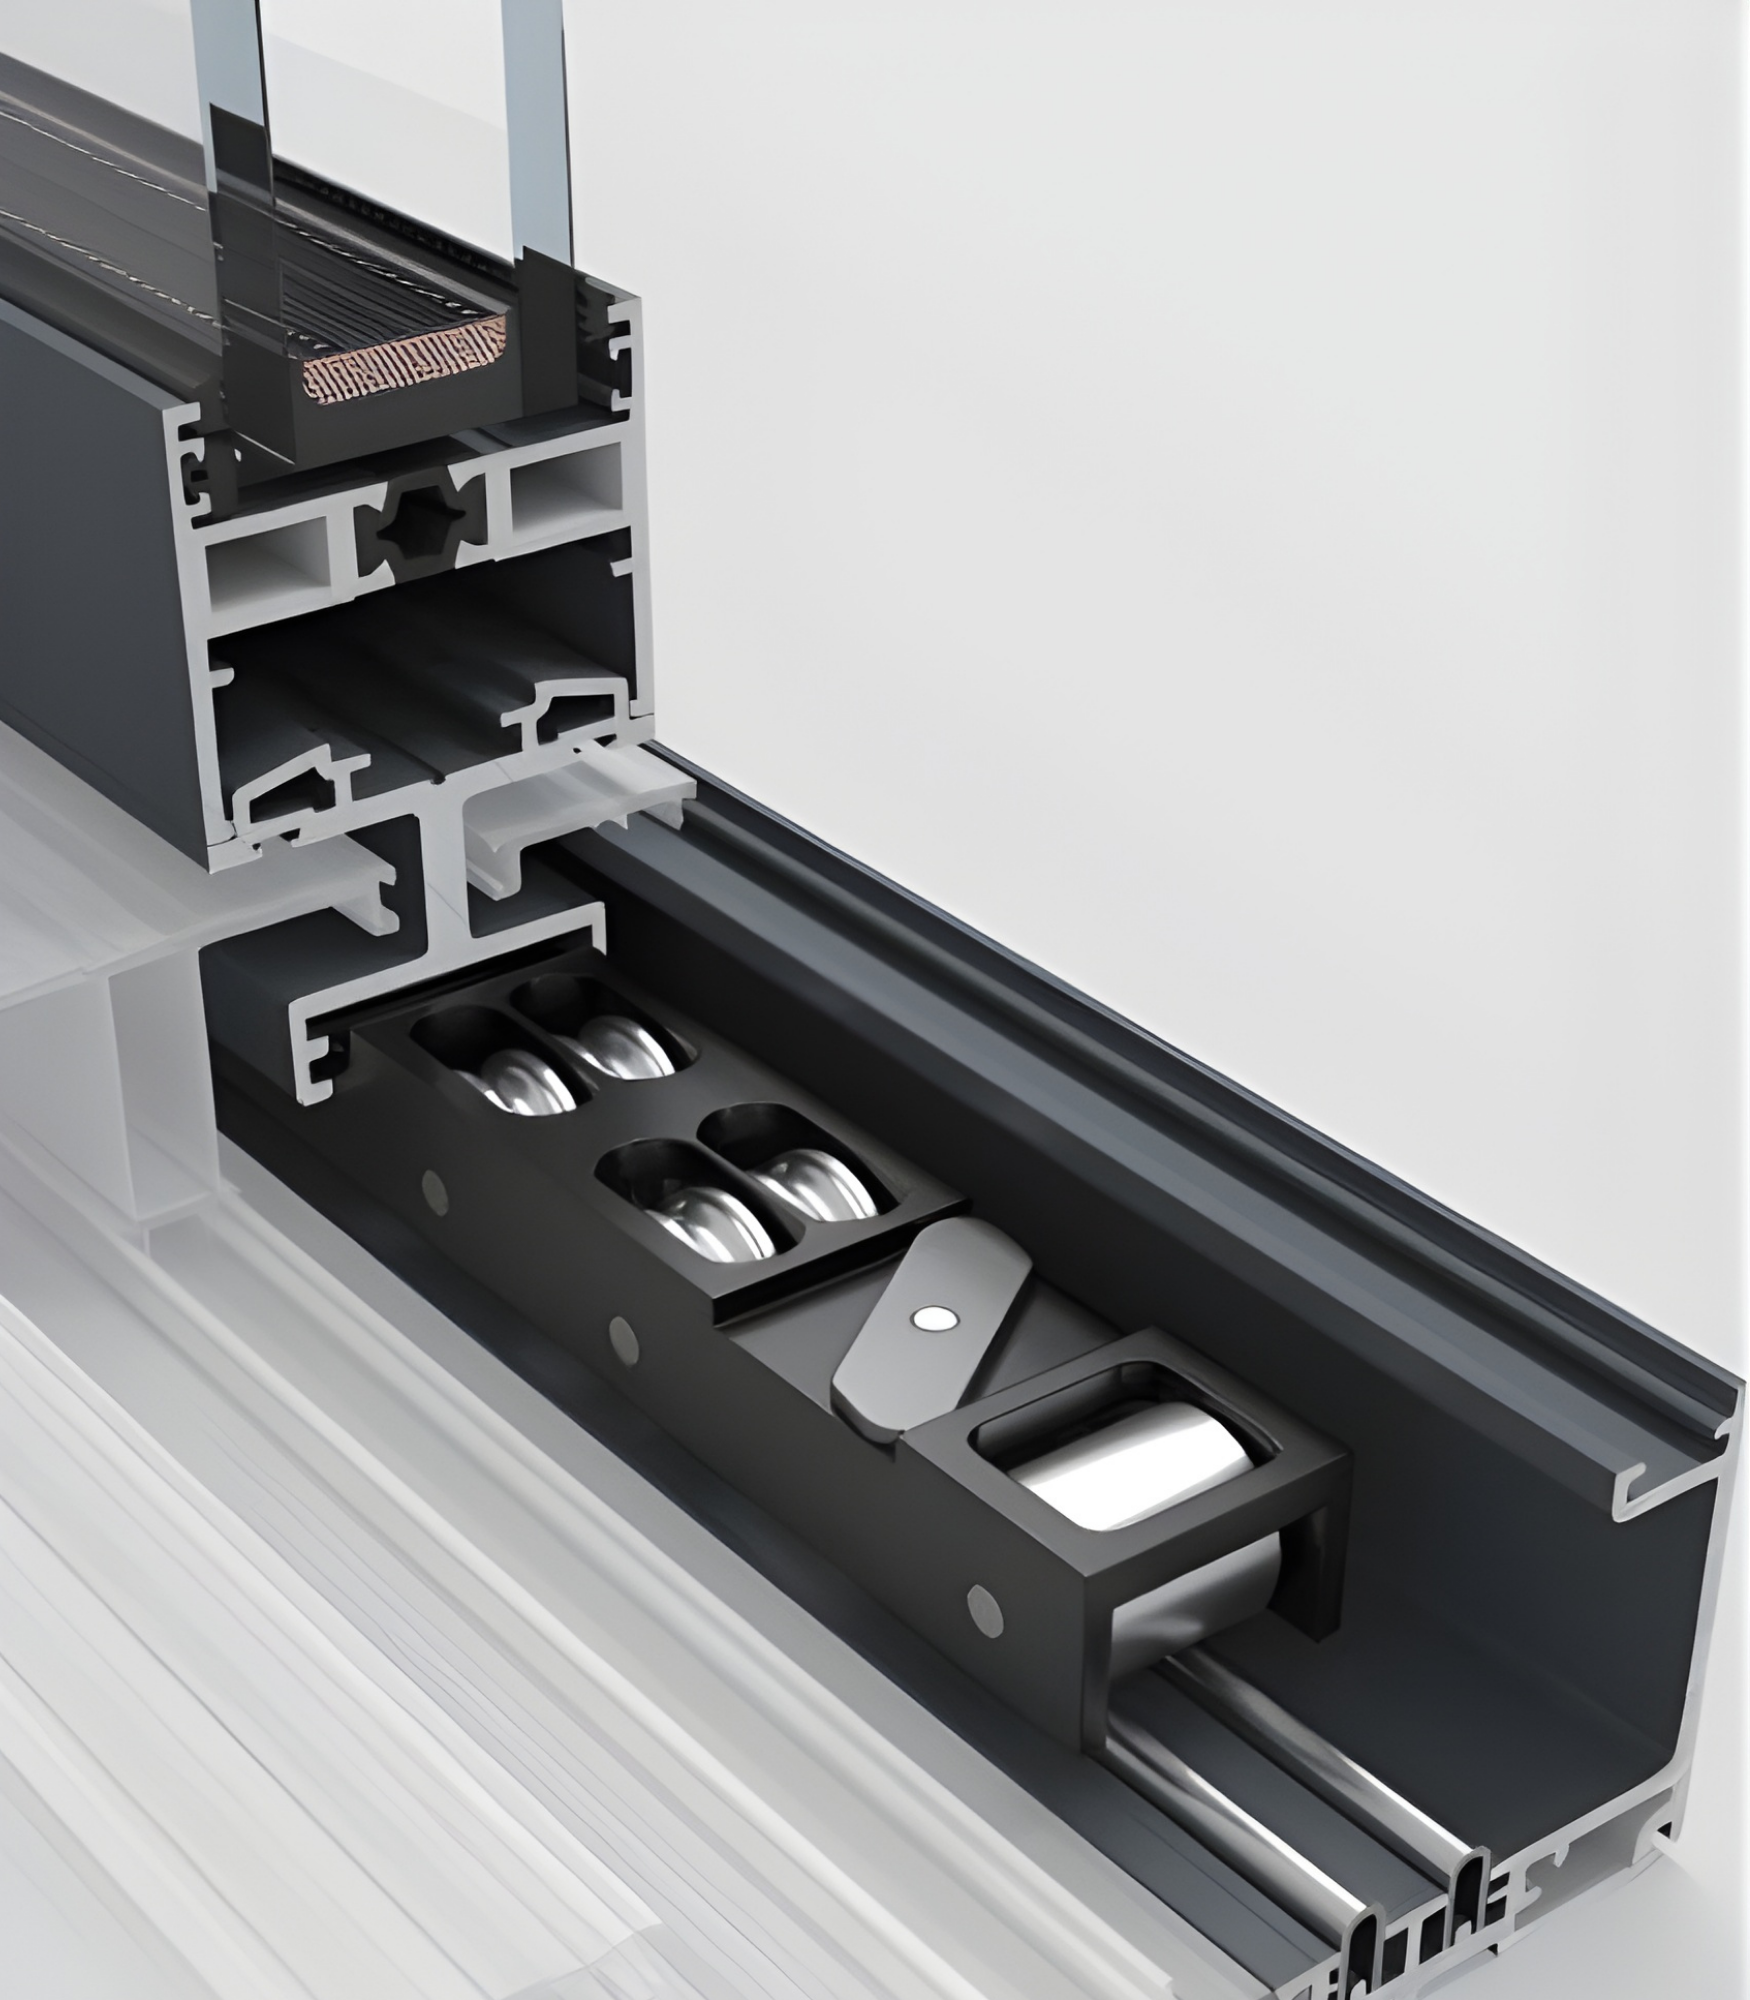
Architectural Hardware
Handle & Locking Options
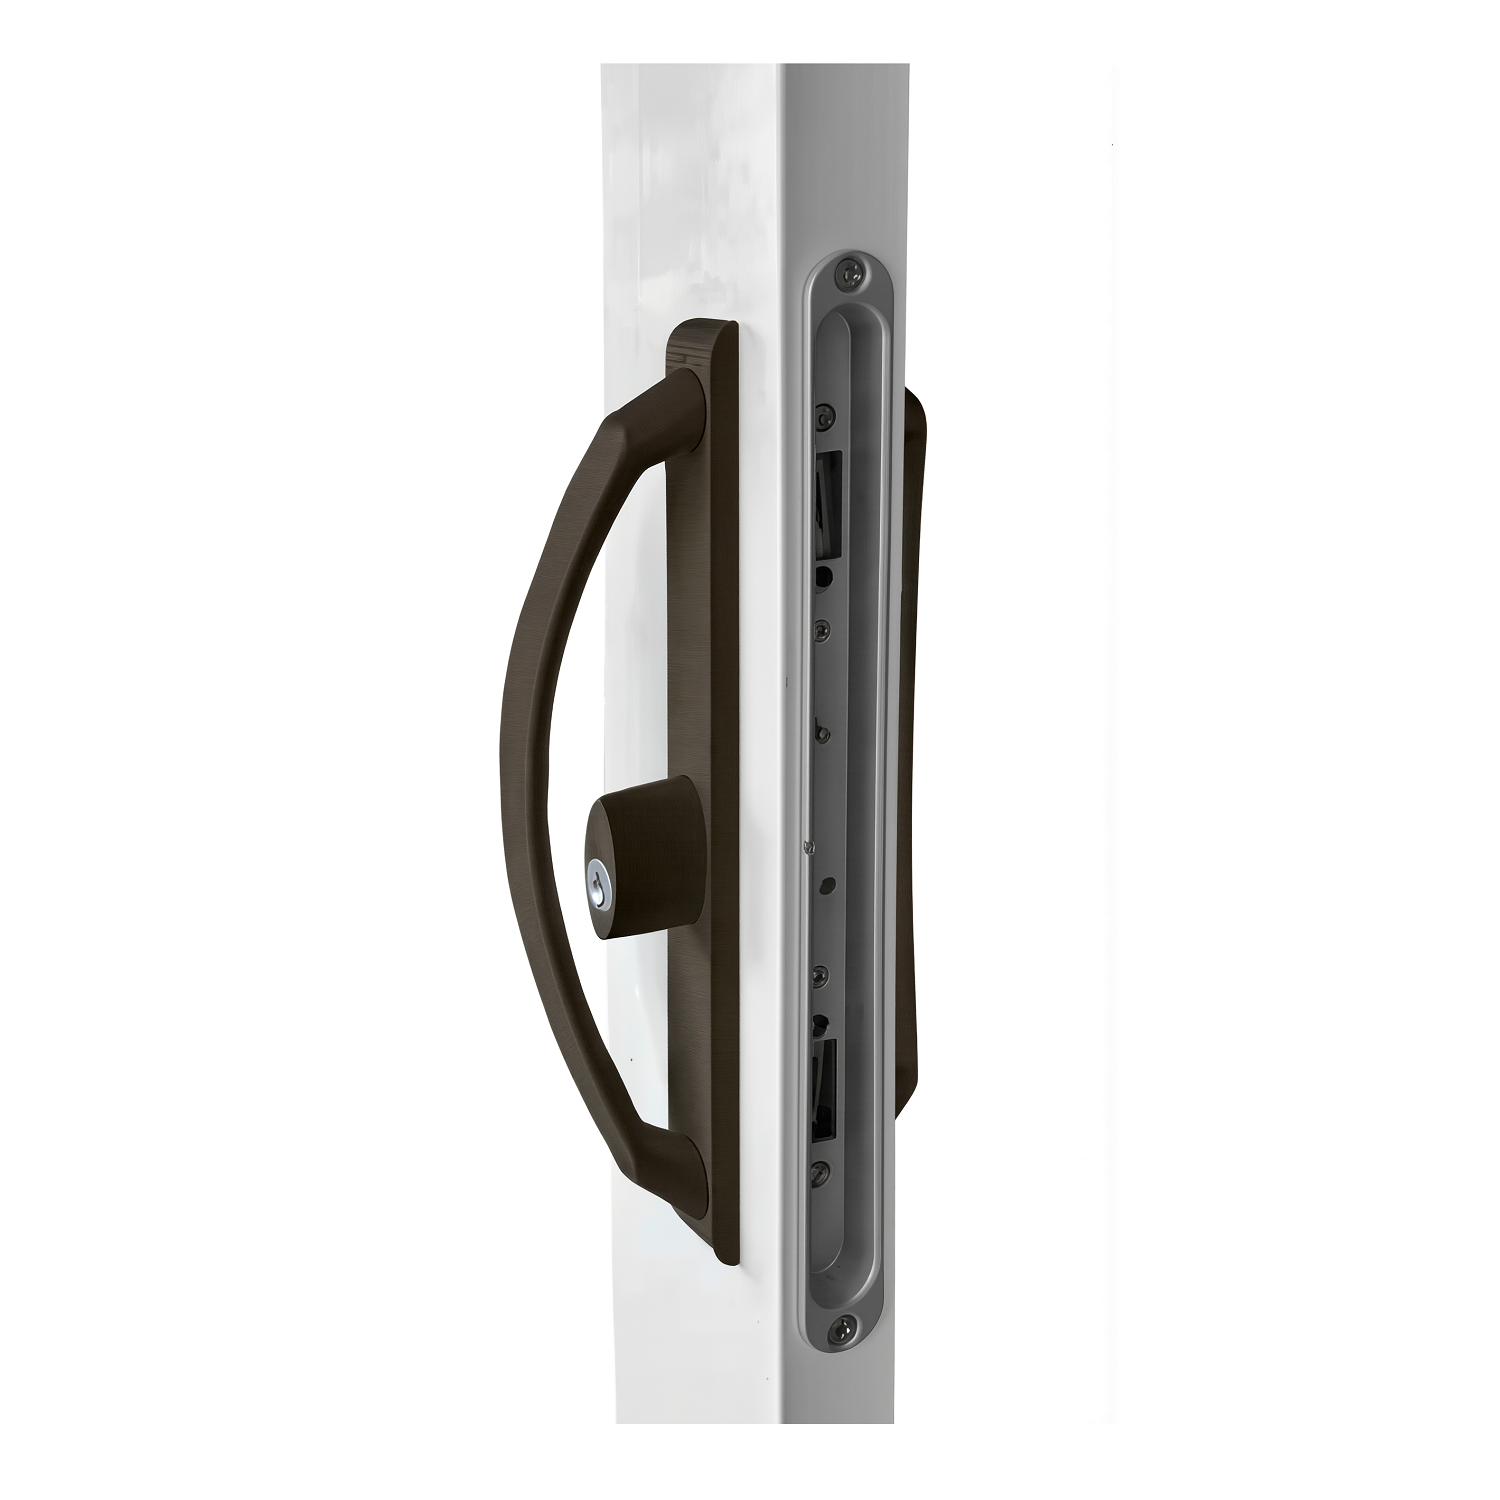
OPTION 1: Flush Recessed Pull Handle
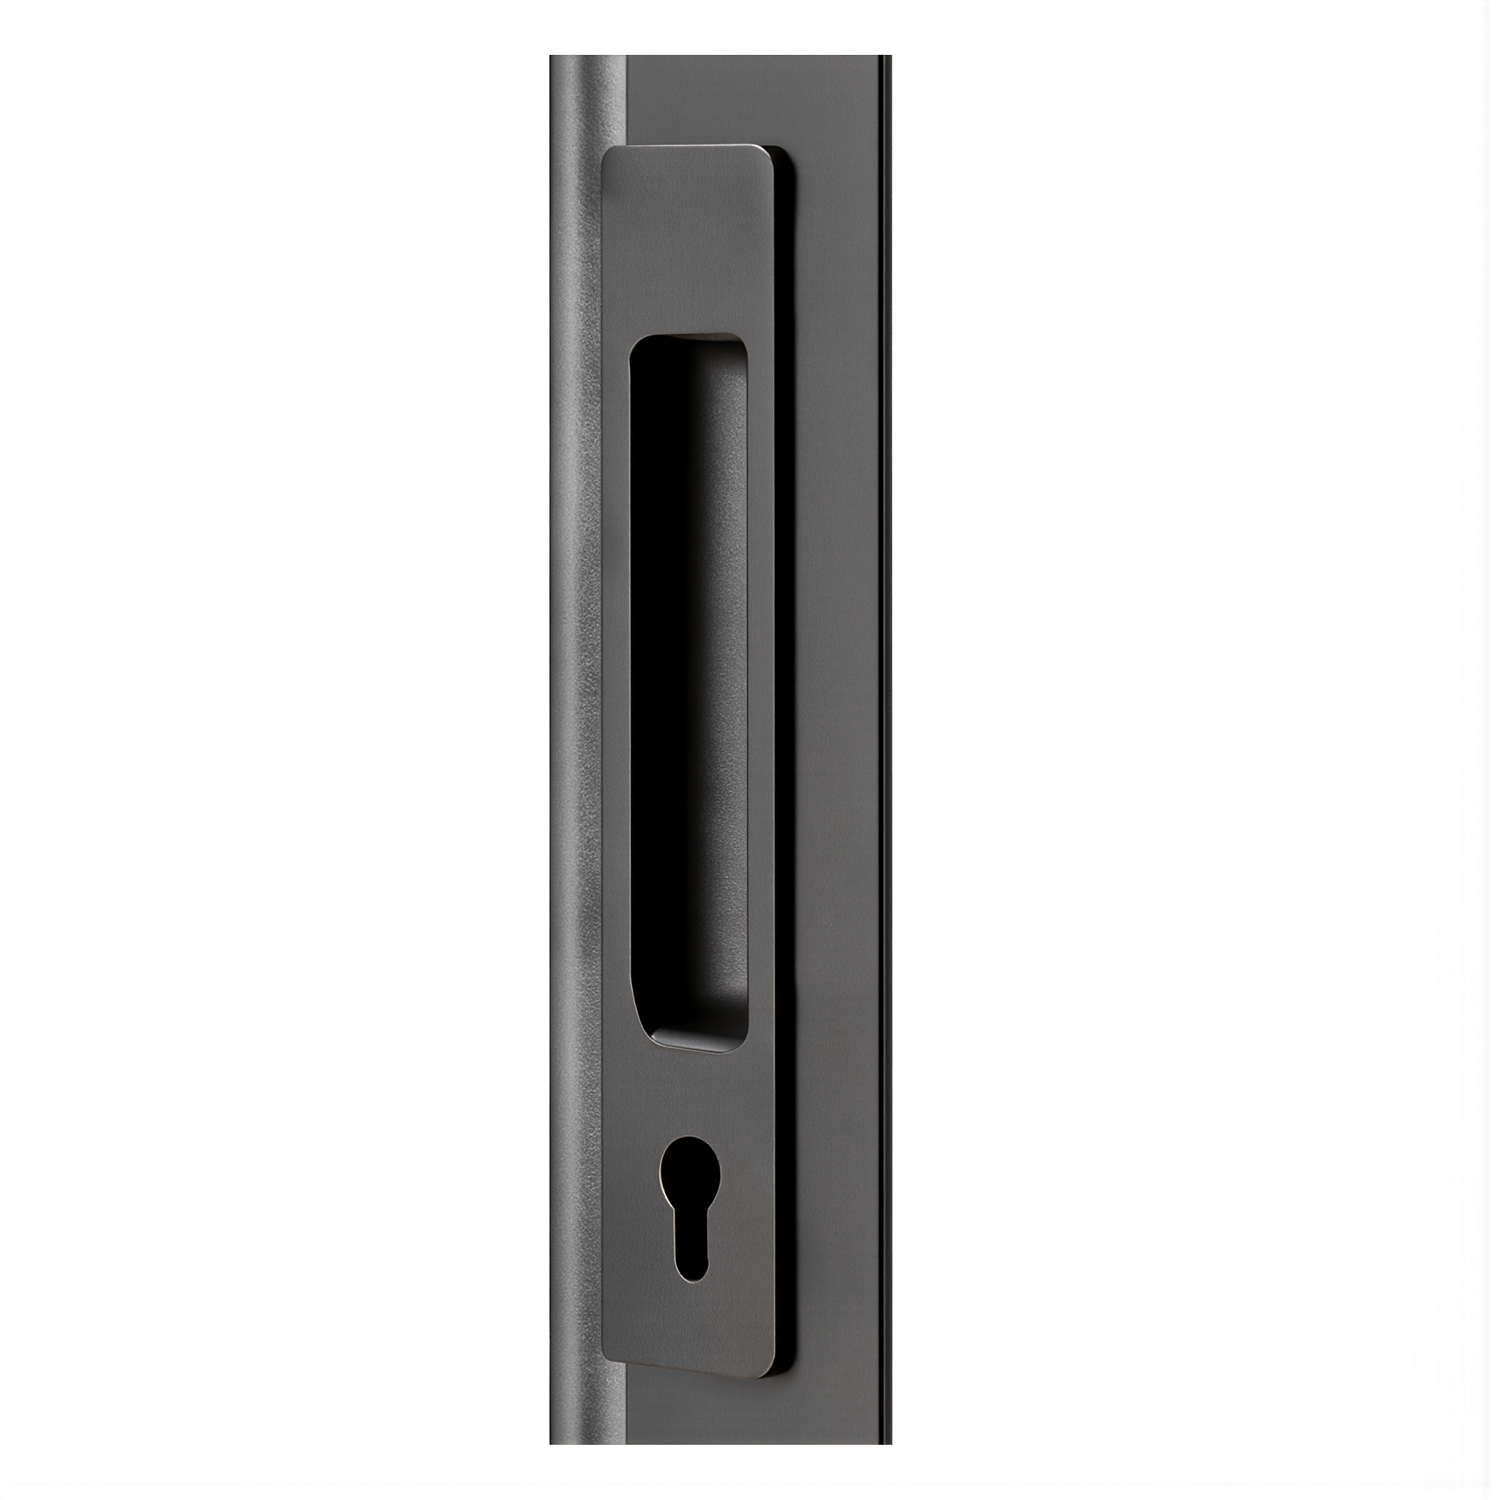
OPTION 2: Ergonomic Lever Lock Handle
Key System Advantages
Product Features
Ultra-Narrow Glazing Bead Design, Luxurious and Aesthetic, Expansive View and Space.
Reinforced Glazing Bead structure ensuring complete structural safety under high wind loads.
Sliding Hardware System with Optional Professional Anti-Theft Accessories and Multi-Point Locking.
Flexible Modular Configuration supporting 2-Track, 3-Track, and 4-Track pocket and telescopic openings.
Various Track Designs engineered to meet both flush interior threshold and demanding exterior weather requirements.
Stainless Steel Lock Head, Keyed Glazing Bead Lock, and heavy-duty internal security pins.
Adjustable Anti-Trip Guide Wheels ensuring silent, smooth, and effortless panel gliding.
Clamp Type High Bearing Blocks configured for extra-large, heavy double/triple glazed panels.
Customization & Finishes
Glass & Color Specifications
Specialty Architectural Glass Options

FROSTED GLASS
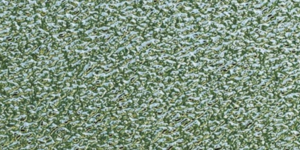
OBSCURE GLASS

BLACK TINT GLASS

GRAY TINT GLASS
Frame Finishes & Anodized Colors
Premium Black
Pure White
Vintage Brown
Classic Grey
Luxury Silver
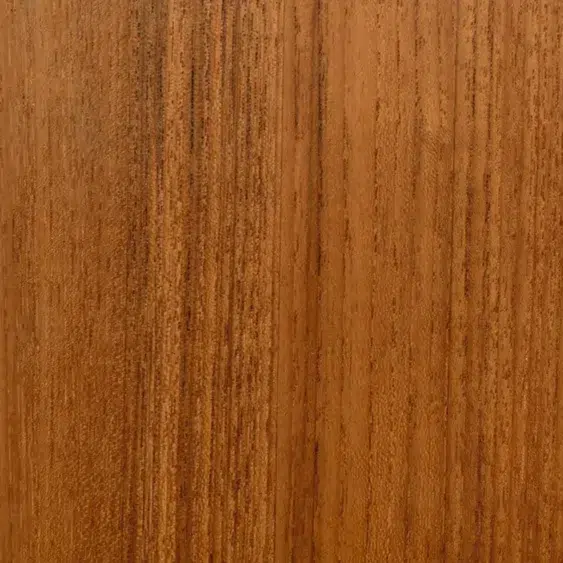
Teak Wood
Engineering Data
Technical Parameters
Specification parameters for architectural drawing submittals and engineering review.
| Profile Model Component | Profile Thickness (in) | Glass Thickness (in) | Sightline Width – Interior (in) | Sightline Width – Exterior (in) |
|---|---|---|---|---|
| 150 Two-Track Frame | 0.079 | Configurable (up to 1.25) | 1.378 | 1.378 |
| 150 Two-Track Top Track | 0.087 | Configurable | 2.165 | 2.165 |
| 150 Two-Track Bottom Track | 0.079 | Configurable | 1.969 | 1.969 |
| 150 Two-Track Low Track | 0.079 | Configurable | 0.787 | 0.787 |
| 150 Three-Track Frame | 0.079 | Configurable | 1.378 | 1.378 |
| 150 Three-Track Top Track | 0.087 | Configurable | 2.165 | 2.165 |
| 150 Three-Track Bottom Track | 0.079 | Configurable | 1.969 | 1.969 |
| 150 Three-Track Low Track | 0.079 | Configurable | 0.787 | 0.787 |
| 150 Four-Track Frame | 0.079 | Configurable | 1.378 | 1.378 |
| 150 Four-Track Top Track | 0.087 | Configurable | 2.165 | 2.165 |
| 150 Four-Track Bottom Track | 0.079 | Configurable | 1.969 | 1.969 |
| 150 Four-Track Low Track | 0.079 | Configurable | 0.787 | 0.787 |
| 150 Sash Profile | 0.091 | 1.181 | 2.228 | 2.228 |
| 150 Bottom Sash Profile | 0.091 | 1.181 | 3.031 | 3.031 |
| 150 Top Sash Profile | 0.098 | 1.181 | 0.945 | 0.945 |
| 150 Meeting Stile | 0.118 | 1.181 | 0.945 | 0.945 |
Insect Protection
Integrated Screen Options
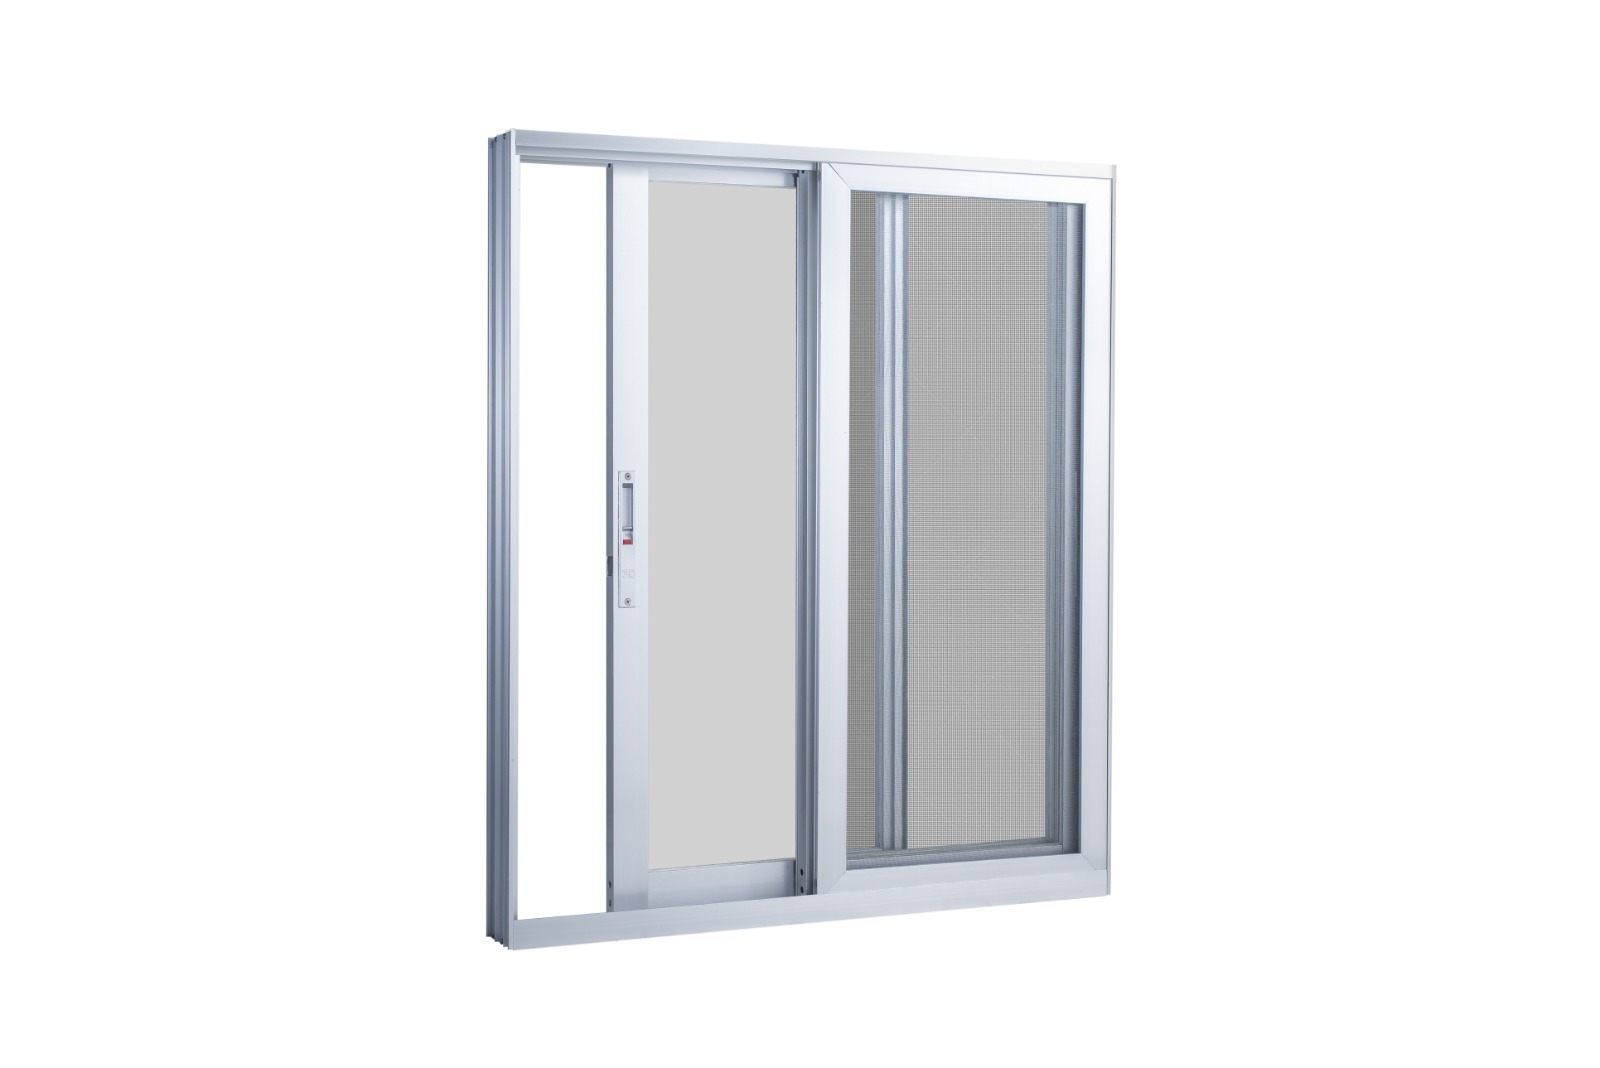
Retractable screens are available for modern sliding and multi-slide door systems. A heavy-duty aluminum mesh sliding screen is engineered specifically for high-frequency patio access.
1. Slim Sightlines
Slim screen frame designed to preserve daylight opening area.
2. High Transparency
High-visibility mesh for maximum visual clarity and fresh air flow.
3. Smooth Operation
Concealed spring-loaded latch system with matching frame finish.
Water Management
Sill & Drainage Systems
Every structural detail of the Vela SD 150 system is thoughtfully engineered, including the flush sill threshold. We provide flush sill solutions for mild and demanding weather regions, as well as a high-performance raised track sill solution where recessed floor installation is not structurally feasible.
Request Technical Specs & Wholesale Pricing
Partner directly with Vela Modern Windows & Doors Industrial Ltd. for direct manufacturing pricing, shop drawings, and global freight support.
Get Catalog