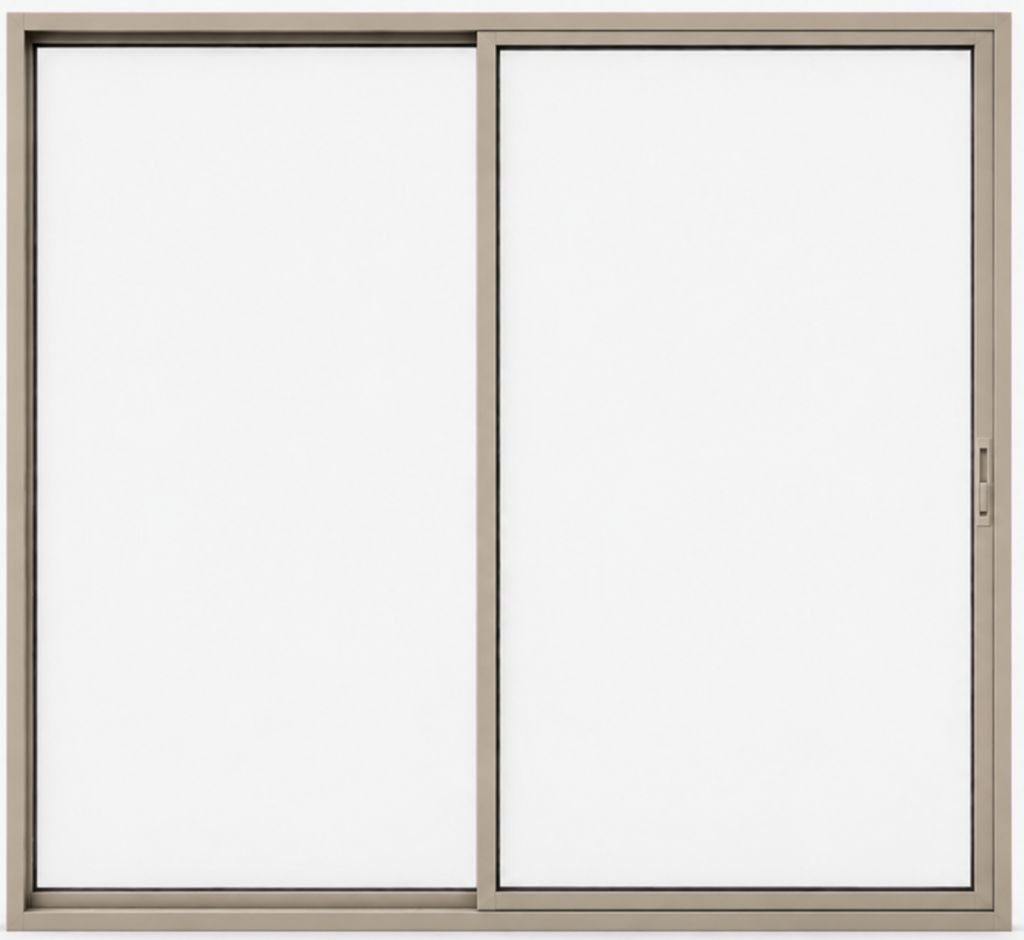
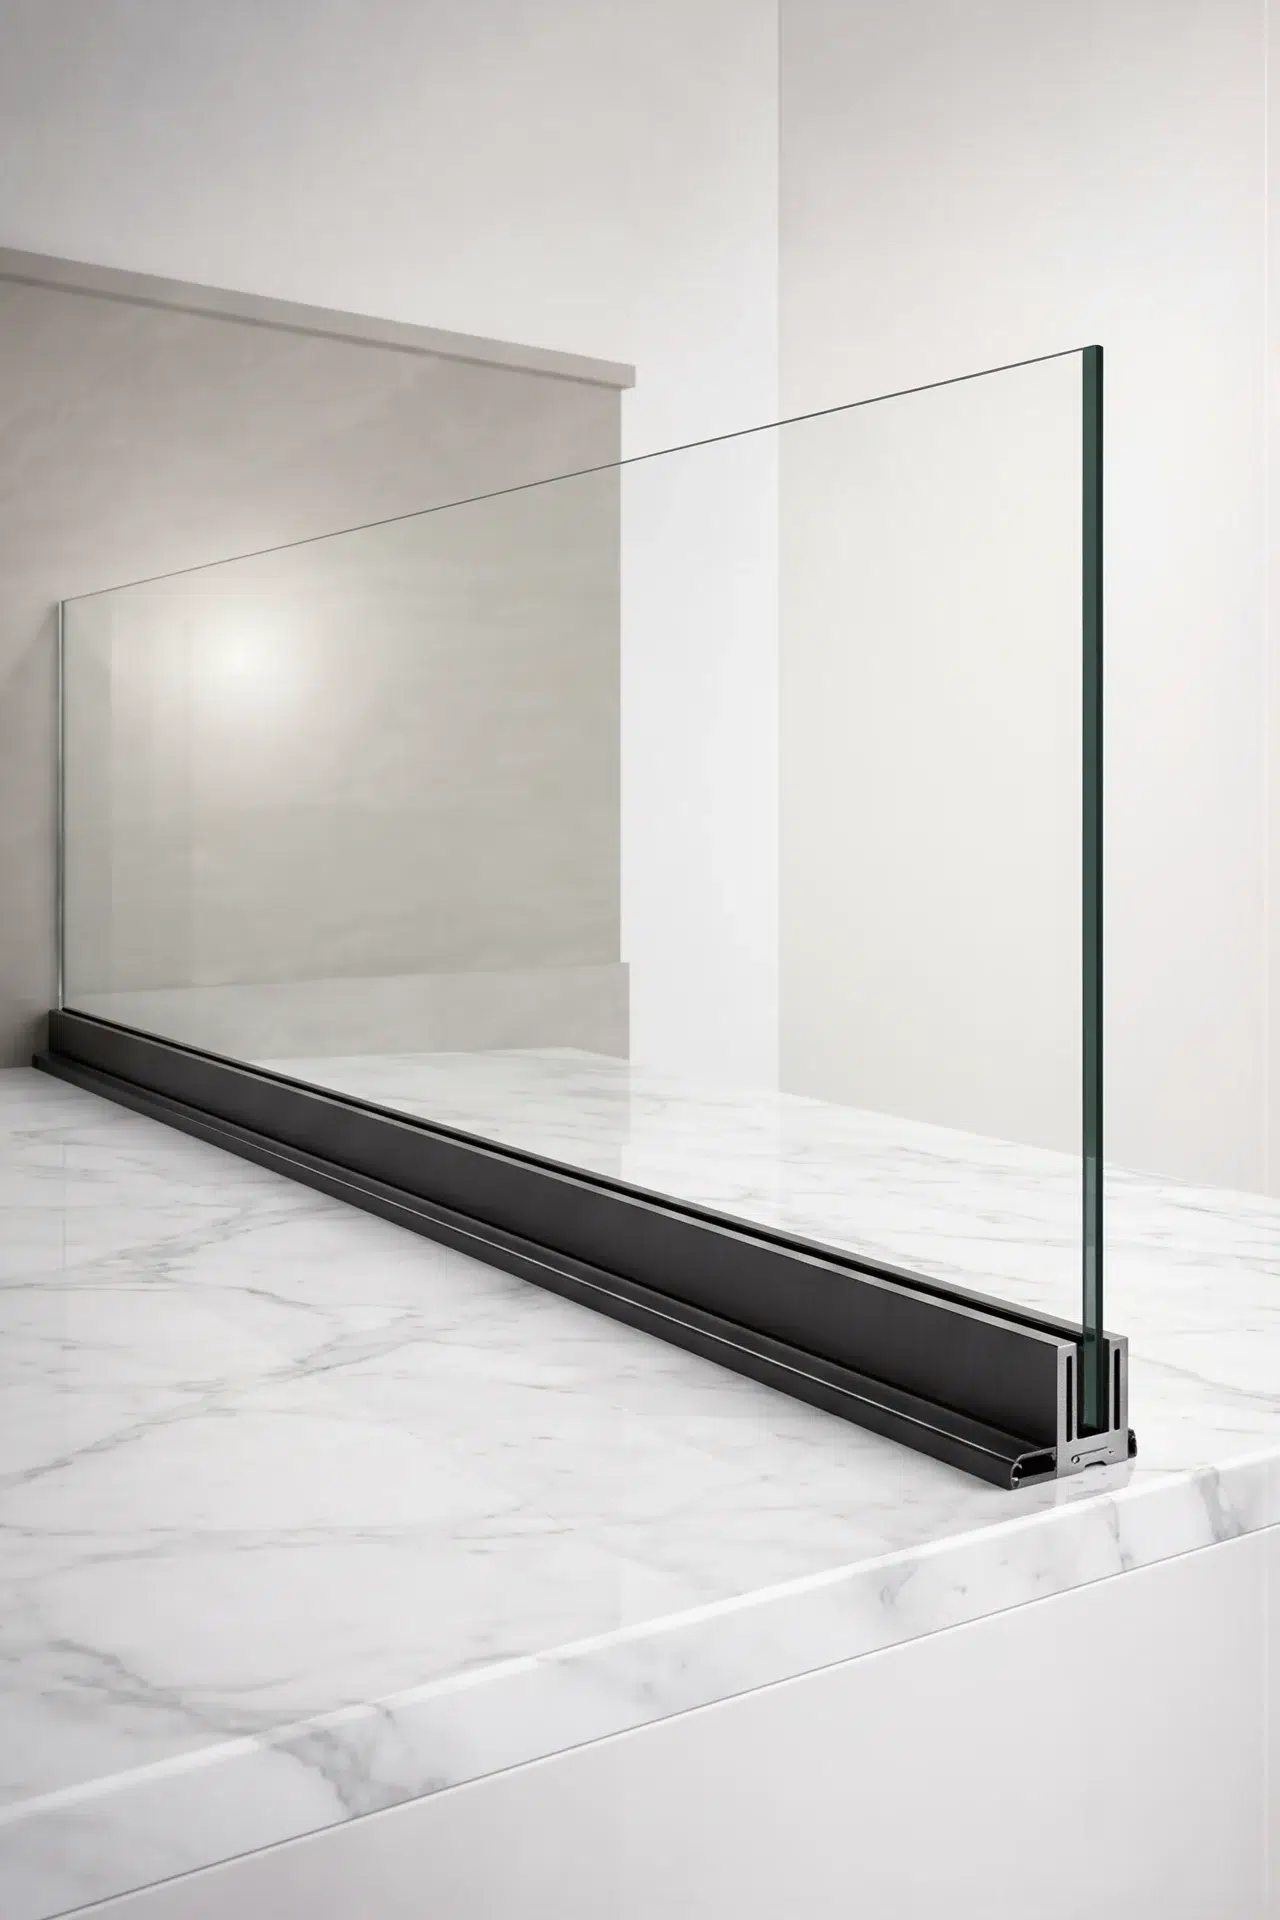
The Global Procurement Guide for Heavy-Duty Sliding Doors
Engineered structural integrity, thermal break performance, and massive glass capacity up to 1000kg per sash directly from Vela Modern Windows & Doors Industrial Ltd.
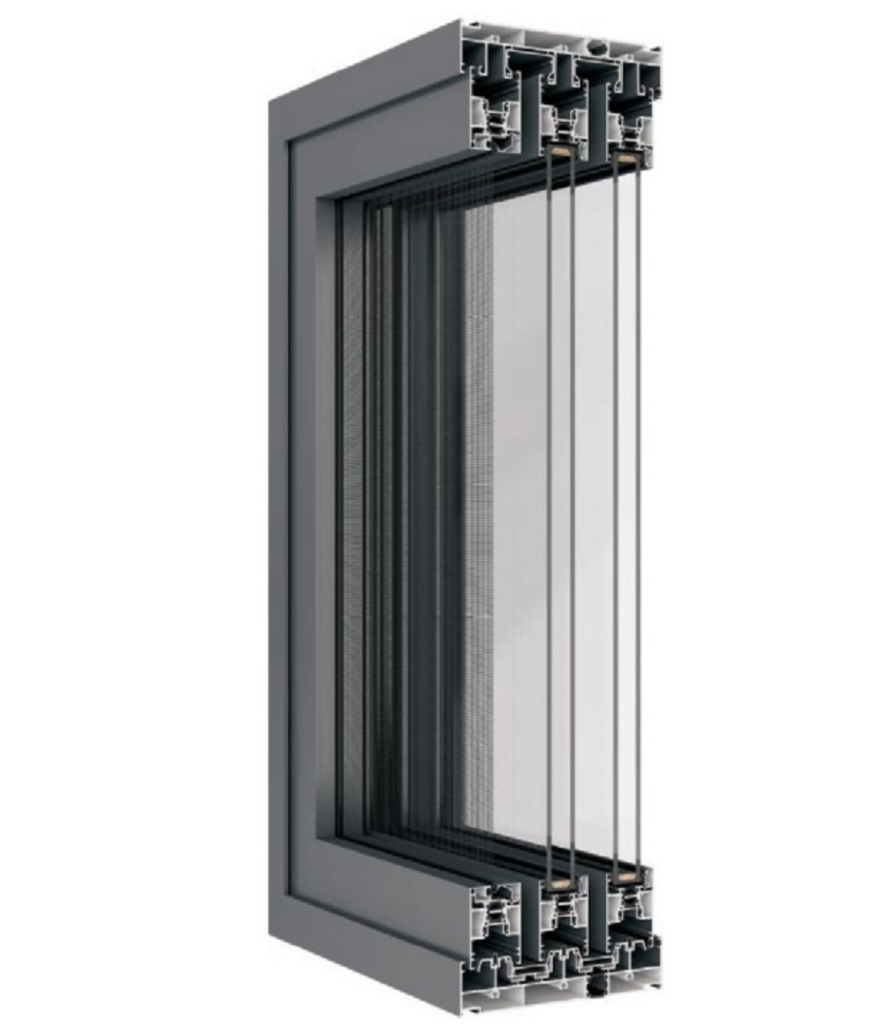
In modern architectural design, the demand for expansive glass openings has shifted heavy-duty sliding doors from a luxury upgrade to a structural engineering necessity. When specifying sashes that exceed 3.5 meters in height or span structural openings greater than 12 meters, standard residential sliding profiles fail under dynamic wind loads, dead-weight glass deflection, and repeated cycle stress. Vela Modern Windows & Doors Industrial Ltd. engineers thermal break heavy-duty sliding systems specifically calculated to resolve these structural challenges while achieving industry-leading energy performance.
6063-T6 Structural Alloy Extrusions
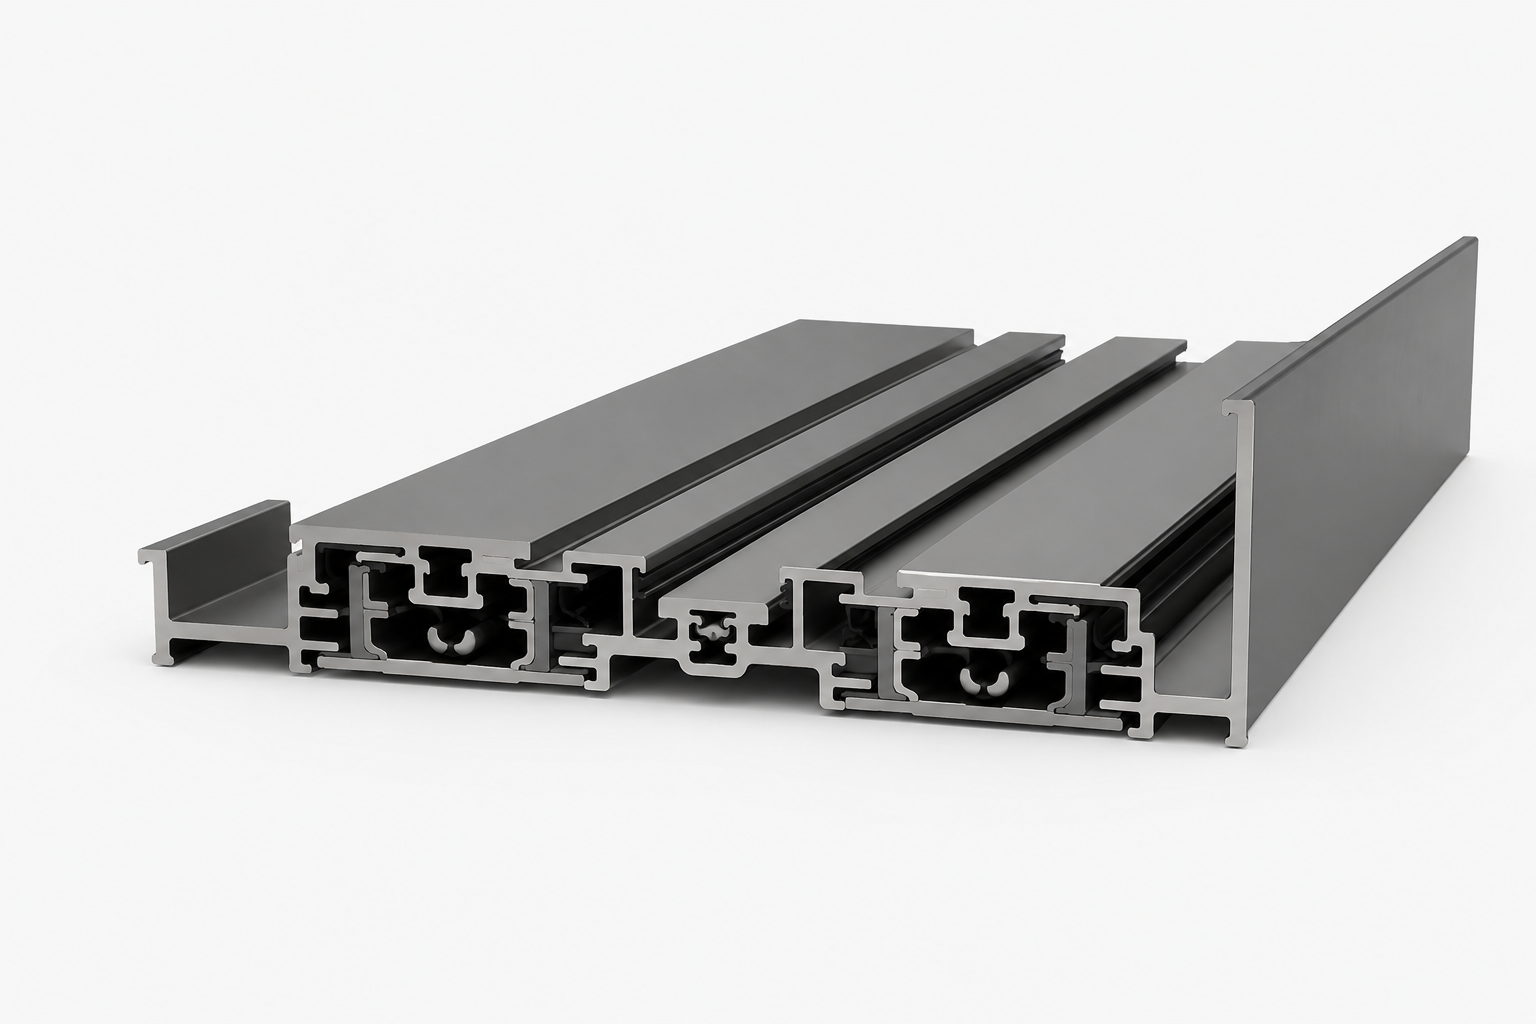
Our heavy-duty frames utilize 2.0mm to 3.5mm wall-thickness high-tensile aluminum extrusions. T6 heat-treating ensures high moment of inertia ($I_x$) to resist intense hurricane-force wind loads without profile bowing.
PA66 Polyamide Thermal Barriers
Integrated 24mm to 34mm PA66 GF25 fiberglass-reinforced polyamide struts create an uninterrupted thermal break, dramatically lowering structural U-factors to satisfy stringent energy codes (IECC / California Title 24).
316 Stainless Steel Tandem Rollers
Quad-bogie marine-grade stainless steel roller assemblies feature heavy-duty needle bearings, allowing sashes up to 1000kg to glide effortlessly across continuous heavy-duty track profiles with minimal friction.
Direct Manufacturer Quality Assurance
The 26-Step Production Protocol Behind Every Heavy-Duty Door
Global developers and architectural firms cannot afford project delays or site refitting costs caused by out-of-tolerance window frame manufacturing. At Vela Modern Windows & Doors Industrial Ltd., every custom heavy-duty sliding door is manufactured under a rigorous 26-step production workflow coupled with 4 mandatory quality control checkpoints.
By controlling raw profile extrusion, CNC milling, thermal bar crimping, double/triple insulated glass unit assembly, and pre-shipment structural mockups, we eliminate the 30% to 50% price markup typical of middleman distributors while maintaining rigorous compliance with North American and European performance standards.
Material VerificationChemical & mechanical alloy testing for 6063-T6 extrusions.
5-Axis CNC PrecisionMicron-level machining for multi-point lock housings and hardware.
IGU Seal TestingSecondary polysulfide seal check for triple-pane low-E glass.
Factory Mockup AssemblyPre-shipment rolling, water infiltration, and sash alignment check.
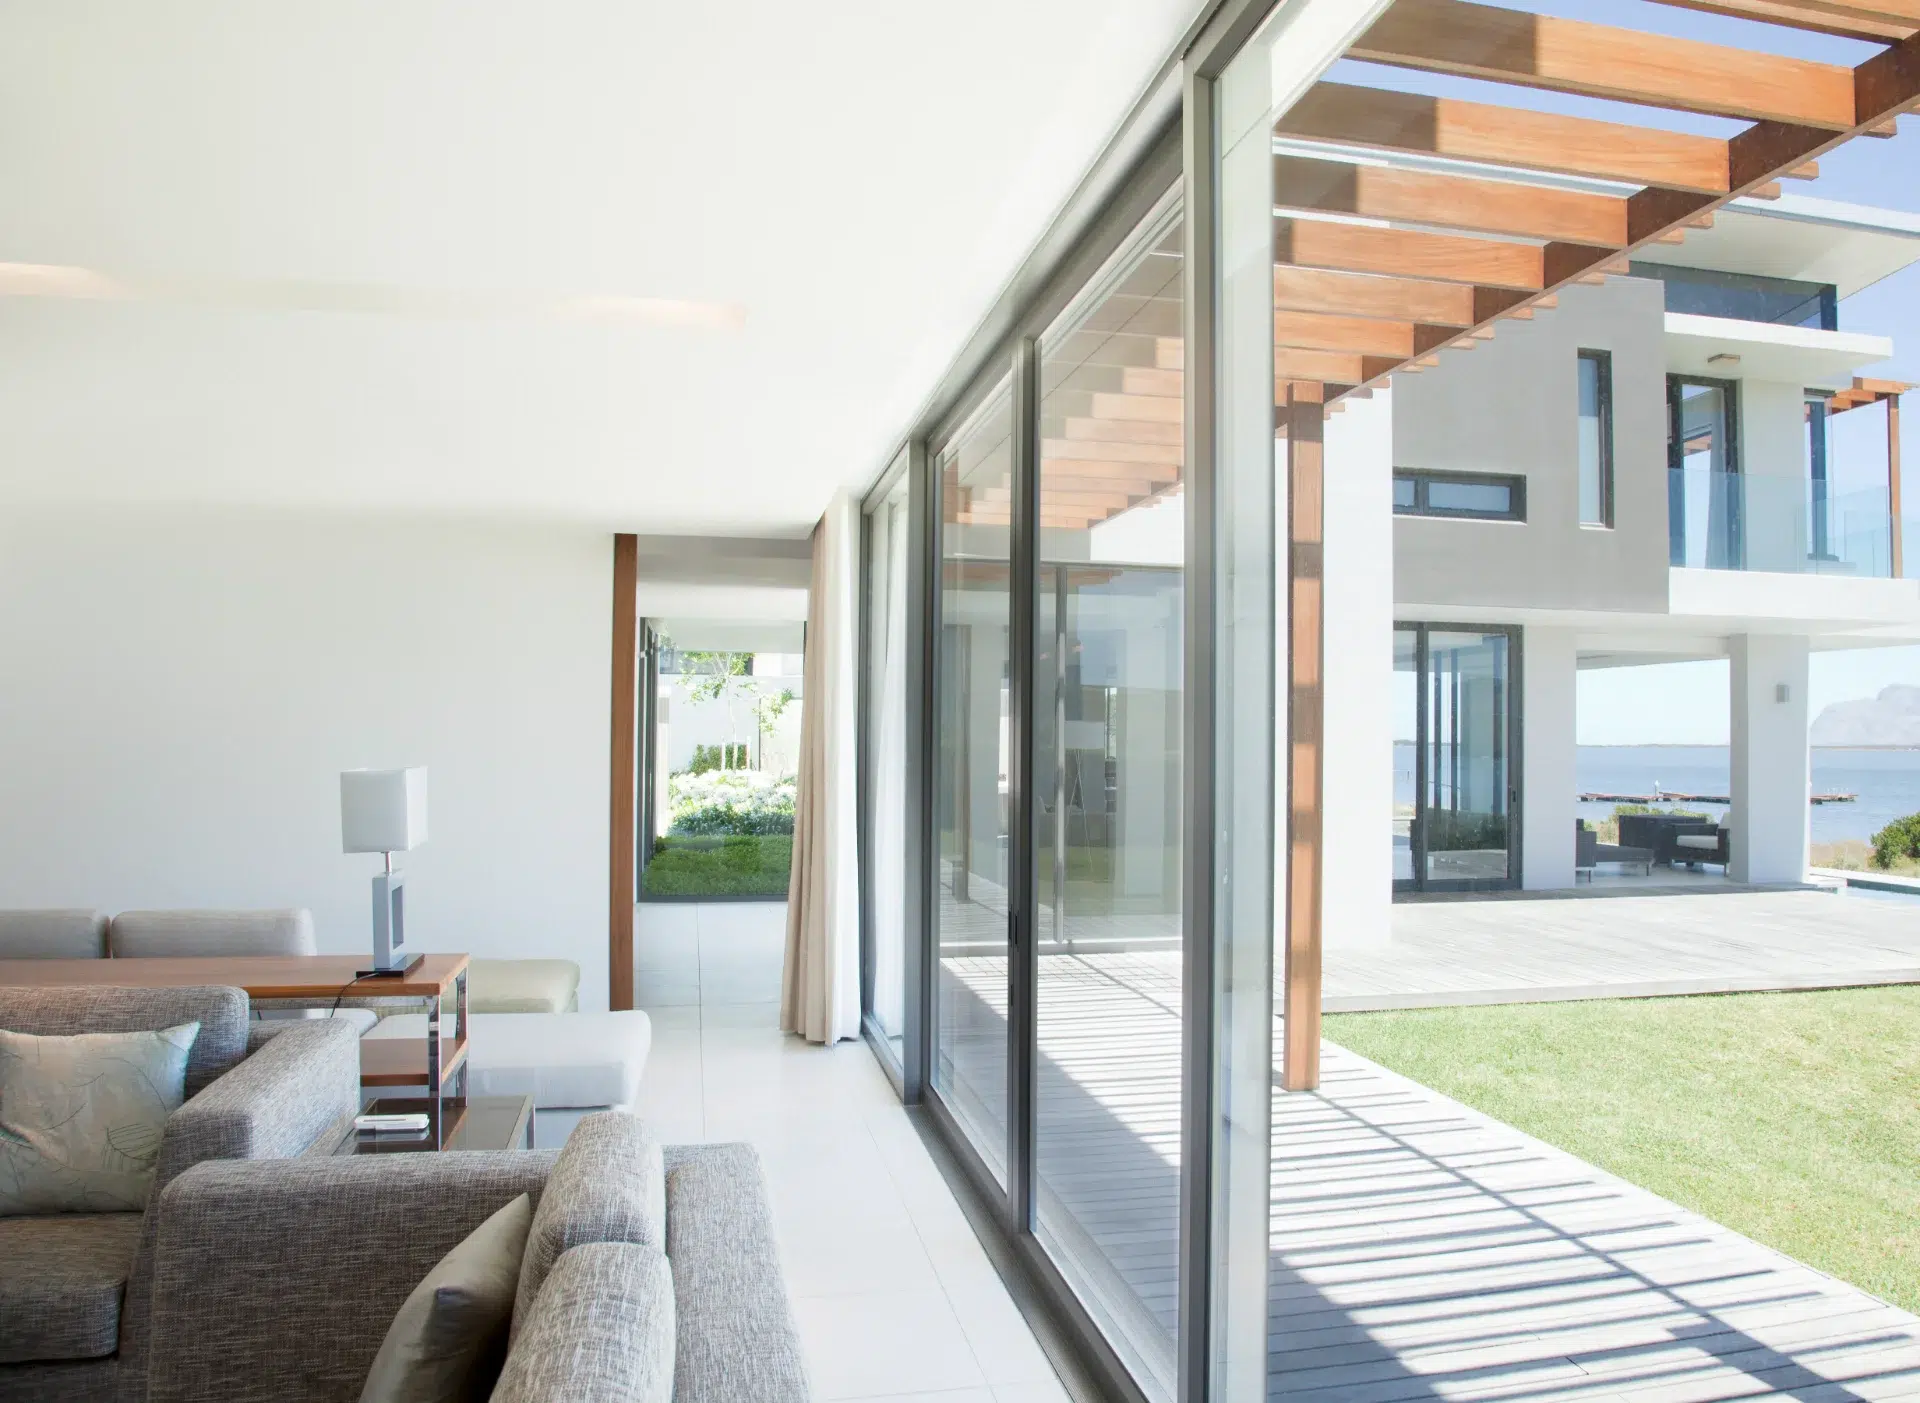
Modern luxury villas, coastal resorts, and high-rise penthouses demand ultra-wide glass panels to maximize natural illumination and ocean or skyline views. However, large openings subject structures to extreme environmental factors—including driven rain storm pressure, high thermal expansion, and salt spray corrosion.
Vela Modern Windows & Doors Industrial Ltd. designs heavy-duty sliding doors with concealed multi-stage weather stripping, dual EPDM continuous gasket seals, and recessed threshold drainage profiles. The result is a refined architectural element that opens effortlessly to bridge indoor and outdoor spaces, while completely sealing out harsh wind-driven storms when closed.
Configured for severe structural loads, oversized glass dimensions, and high thermal performance across global commercial and residential projects.
VLX 150 Series
Heavy-Duty Thermal Sliding Door
Engineered with 150mm frame depth, heavy-gauge multi-cavity thermal break profiles, and quad-bogie rollers supporting sashes up to 800kg. Perfect for luxury estates and coastal builds.
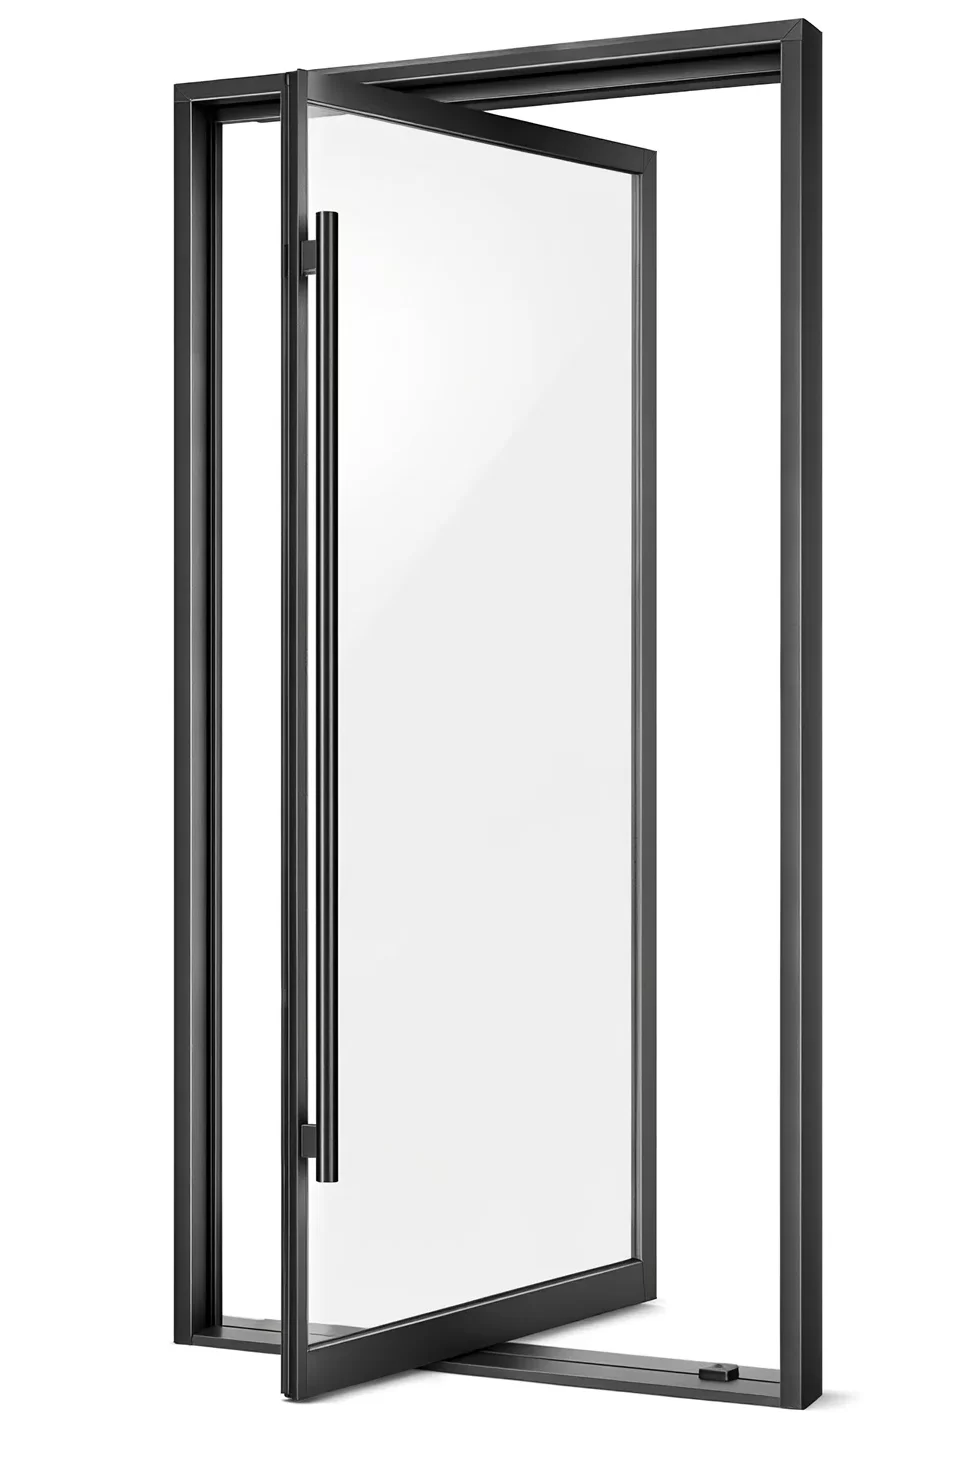
Heavy-duty hydraulic floor pivots carrying panels up to 3 meters in width and 500kg in weight, featuring integrated multi-point security locking pins and thermal break profiles.
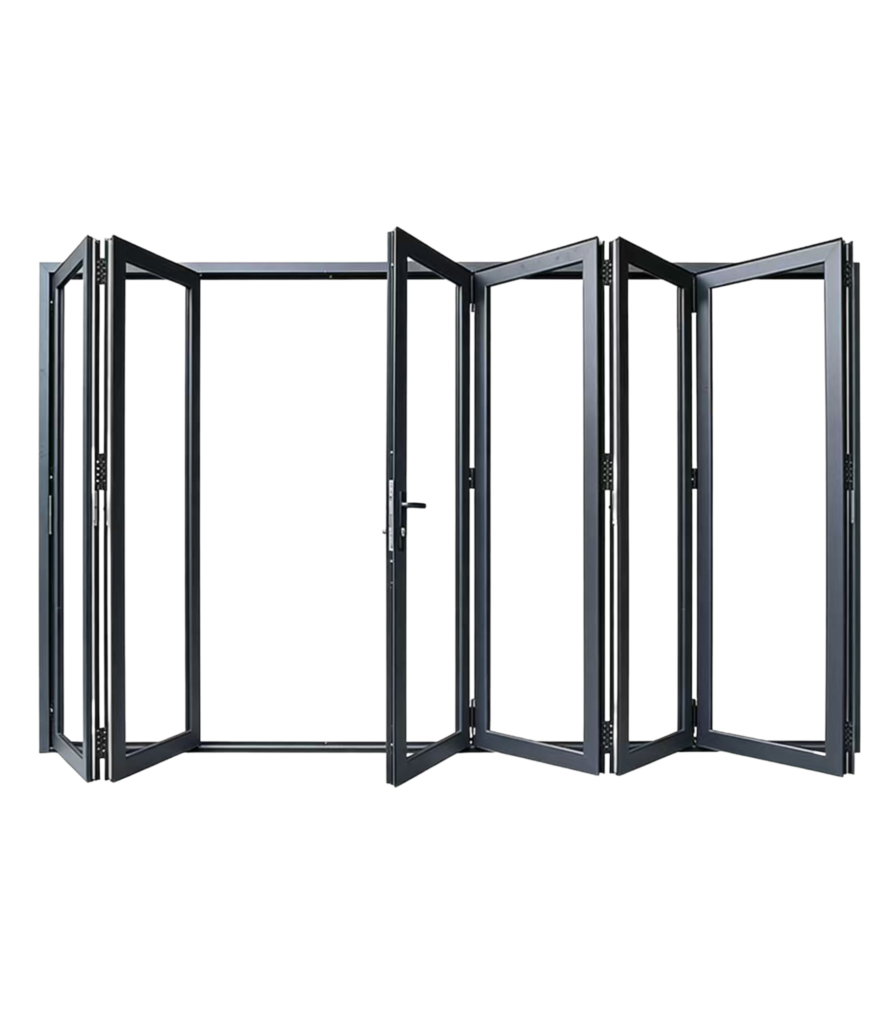
Designed to match heavy-duty sliding door sightlines on multi-story facades. Offers high acoustic attenuation (STC 42+) and water-tightness under severe weather.
Key Global Trends Shaping Heavy-Duty Sliding Door Sourcing
An analysis of emerging structural standards, automated hardware integrations, and green building mandates impacting architects, contractors, and real estate developers globally.
TREND 01
Exponential Growth in Jumbo & Triple-Glazed Panels
Modern building envelopes require oversized glazing sashes weighing up to 1000kg. Standard sliding hardware is rapidly being replaced by heavy-duty lift-and-slide and motorized quad-roller systems capable of effortless operation.
TREND 02
Strict Net-Zero Thermal Regulations
Energy mandates such as Passivhaus and NFRC strict U-factor targets (U < 0.20 BTU/hr·ft²·°F) are making high-density PA66 polyamide thermal breaks and warm-edge double/triple low-E units standard procurement requirements.
TREND 03
Flush Thresholds with Sub-Floor Concealed Drainage
The push for barrier-free indoor-outdoor transitions requires heavy-duty sliding door sills to feature flush sub-floor tracks integrated with high-volume continuous trench drains to stop wind-driven rain penetration.
TREND 04
Motorized & Smart Building Automation
Heavy-duty sliding panels are increasingly integrated with concealed 24V/48V brushless electric actuators, enabling voice control, rain sensor automated closing, and smart home security integration.
TREND 05
Hurricane Impact & Extreme Weather Engineering
Coastal and tropical developments demand heavy-duty sliding doors certified for large missile impact resistance (ASTM E1886/E1996) and dynamic design pressures exceeding +70/-70 PSF.
TREND 06
Direct Factory Procurement & BIM Integration
Leading developers are bypassing regional distributor layers to partner directly with manufacturers like Vela Modern Windows & Doors Industrial Ltd., securing custom shop drawings, factory pricing, and certified quality.
Technical Engineering Comparison: Heavy-Duty vs. Standard Sliding Doors
Performance Parameter
Vela Heavy-Duty Sliding Doors (VLX 150)
Standard Commercial Sliding Doors
Standard Residential Sliding Doors
Max Sash Weight Capacity
Up to 800 kg – 1000 kg per sash
200 kg – 300 kg per sash
90 kg – 150 kg per sash
Max Sash Height Dimension
Up to 4.5 Meters (14.7 Feet)
2.8 Meters (9.2 Feet)
2.4 Meters (7.8 Feet)
Frame Extrusion Wall Thickness
2.0 mm – 3.5 mm (6063-T6 Structural Alloy)
1.4 mm – 1.8 mm
1.0 mm – 1.2 mm
Wind Load Deflection Rating
Up to 5000 Pa (AAMA AW-PG100)
2400 Pa (CW-PG50)
1200 Pa (R-PG20)
Thermal Insulation (System U-Factor)
U = 0.8 to 1.2 W/m²K (PA66 GF25 Thermal Break)
U = 2.2 to 2.8 W/m²K
U = 3.5 to 5.0 W/m²K (Non-Thermal)
Acoustic Attenuation (STC / Rw)
STC 42 - 48 dB (with Laminated IGUs)
STC 32 - 35 dB
STC 25 - 28 dB
Engineering parameters verified by laboratory testing under AAMA/NFRC and EN protocols. Contact Vela technical sales for exact glass build-up calculations.
Global Architectural Portfolio
Featured Heavy-Duty Sliding Door Installations
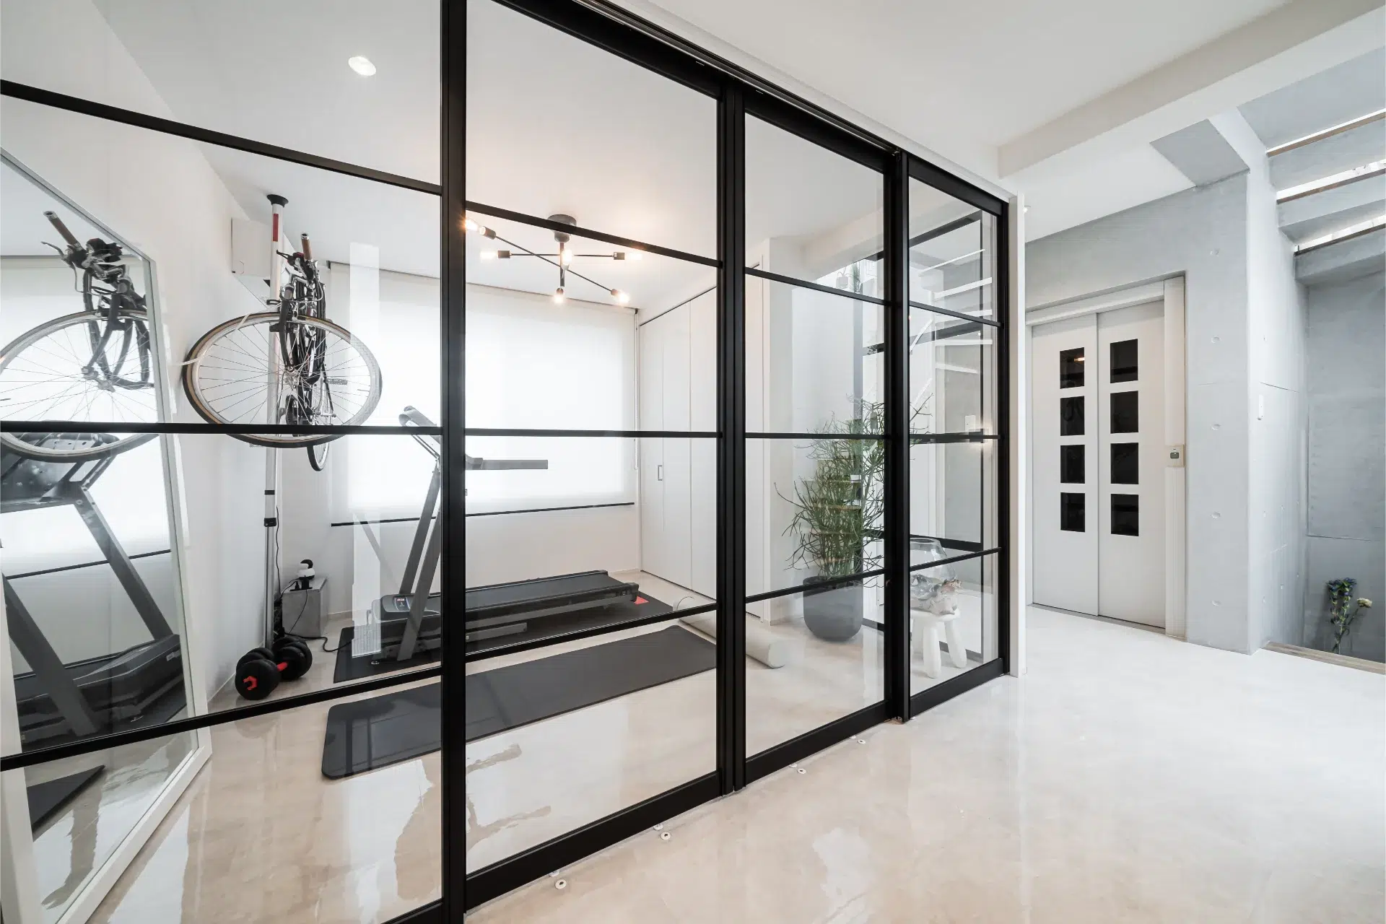
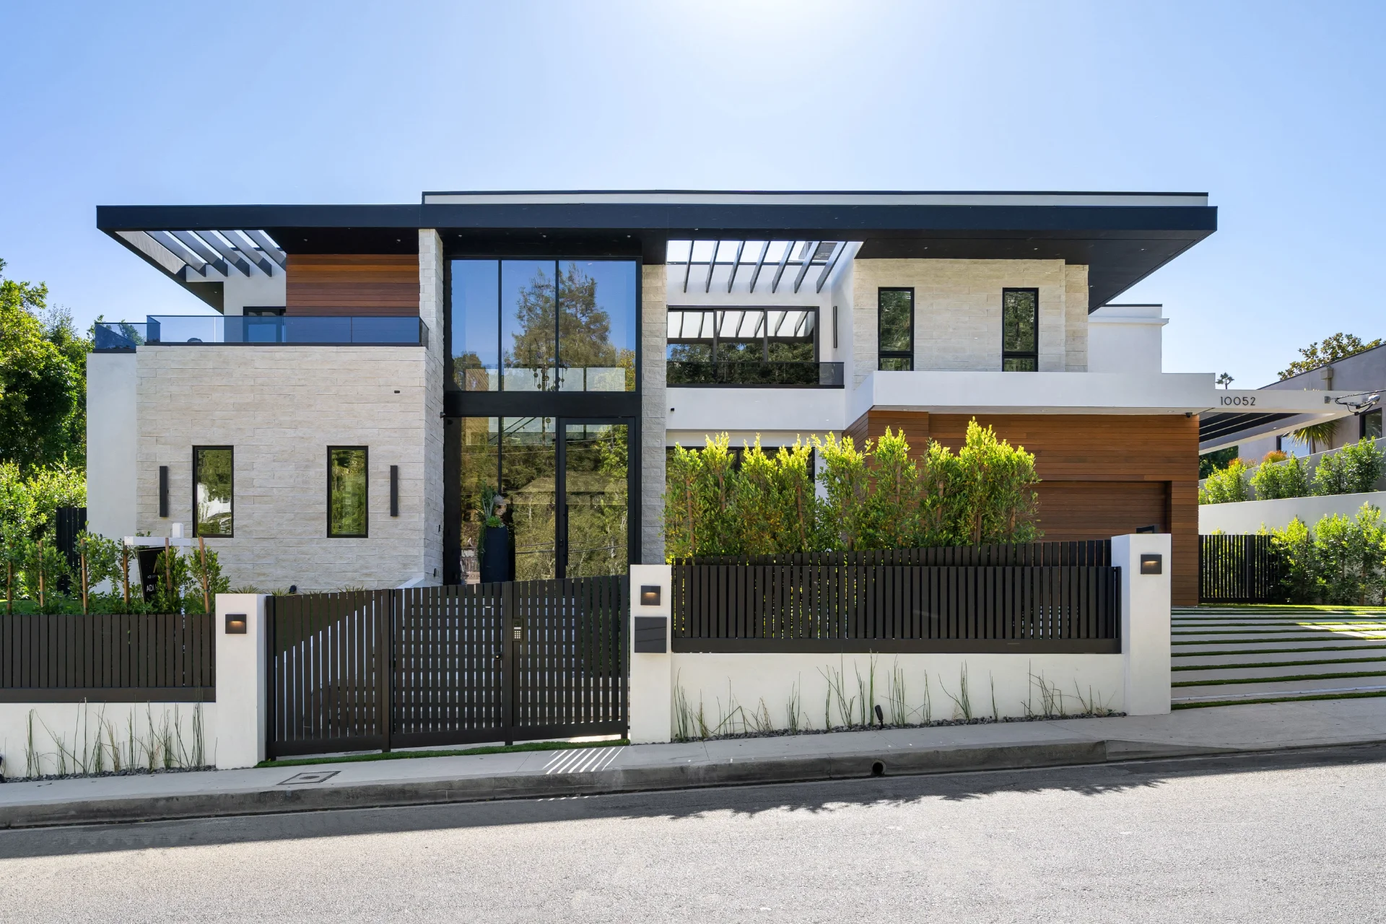
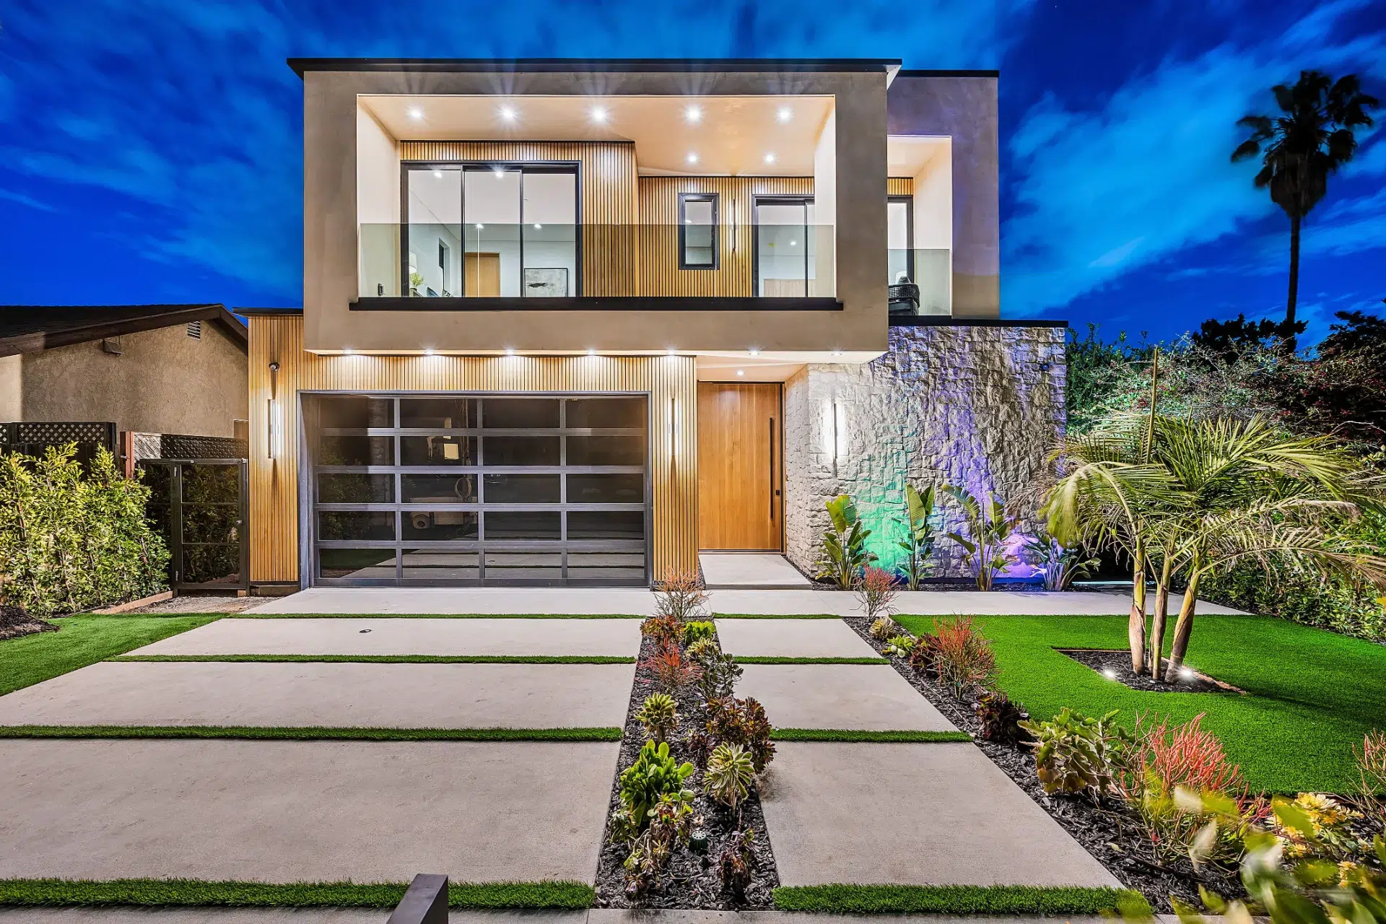
Realized projects demonstrating structural performance, panoramic glass spans, and elegant detailing across diverse climatic zones.
Seamless B2B Procurement
Direct Factory Procurement Workflow
From initial structural drawings to global protective freight delivery—how Vela Modern Windows & Doors Industrial Ltd. guarantees technical compliance and project speed.
01
Architectural Plan Review
Submit elevation drawings, wind pressure specs, and opening dimensions.
02
Structural Engineering
We calculate structural wind resistance, glass deflection, and system U-factors.
03
CAD Shop Drawings
Detailed profile sections, threshold drains, and anchor details approved before production.
Custom A-frame steel crate packaging and complete installation hardware delivery.
Partner & Dealer Program
Built for General Contractors, Developers & Glazing Distributors
Partnering directly with Vela Modern Windows & Doors Industrial Ltd. grants your team wholesale factory pricing, dedicated structural engineering review, custom extruded hardware options, and rapid turnaround on submittal packages.
Global Procurement FAQ for Heavy-Duty Sliding Doors
In-depth technical answers addressing core structural, thermal, and logistics queries asked by commercial buyers and architects.
What structural calculations determine maximum height and panel weight for heavy-duty sliding doors?
Maximum sash height and panel weight are determined by calculating the profile’s moment of inertia ($I_x$ and $I_y$), local wind load design pressure (in Pascals or PSF according to ASCE 7 or EN 1991), and glass dead load deflection limits ($L/175$ or $L/240$). Vela Modern Windows & Doors Industrial Ltd. utilizes 6063-T6 aluminum extrusions with reinforced mullion walls up to 3.5mm thick, enabling sashes up to 4.5 meters in height and weights up to 1000kg to easily resist extreme wind forces without structural failure.
How do heavy-duty sliding doors achieve high energy efficiency and thermal isolation?
Thermal efficiency is achieved by inserting high-density PA66 GF25 (25% glass fiber reinforced polyamide) thermal break strips between the exterior and interior aluminum extrusion profiles. This prevents conductive heat transfer across the frame. When paired with high-performance double or triple insulated glass units (IGUs) incorporating soft-coat Low-E coatings, warm-edge composite spacers, and argon gas infill, overall system U-factors drop to between 0.8 and 1.2 W/m²K (U-value 0.14 - 0.21 BTU/hr·ft²·°F), satisfying strict international energy standards.
What is the functional difference between Lift-and-Slide and Heavy-Duty Inline Sliding Doors?
Inline heavy-duty sliding doors rest constantly on their tandem roller carriages and glide continuously along stainless steel tracks. Lift-and-Slide doors utilize a gear-assisted drive handle mechanism: turning the handle 180 degrees physically lifts the massive door sash up off its weather gaskets onto the rollers, eliminating drag during movement. When closed, turning the handle lowers the sash down, compressing high-performance double EPDM rubber gaskets onto the threshold to achieve superior air permeability (Class 4) and water tightness performance (over 750 Pa).
How does buying heavy-duty sliding doors factory-direct save up to 50% on project costs?
Traditional procurement routes involve multiple intermediary layers: overseas factory $\rightarrow$ regional brand licensor $\rightarrow$ national importer $\rightarrow$ local dealer $\rightarrow$ general contractor. Each layer adds a 15% to 35% margin markup. Procurement directly from Vela Modern Windows & Doors Industrial Ltd. eliminates all middleman markups. Project budgets are spent strictly on superior raw materials, structural glass, and high-grade 316 stainless steel hardware, yielding up to 50% cost savings for developers while maintaining direct technical support.
What international test certifications do Vela heavy-duty sliding doors comply with?
Our heavy-duty sliding door systems are engineered and tested in accordance with NFRC thermal certification protocols, AAMA/WDMA/CSA 101/I.S.2/A440 structural performance standards (achieving AW-PG60 to AW-PG100 ratings), CE marking (EN 14351-1), and ISO 9001 quality management standards. Full factory test reports, wind pressure calculations, and glass thermal performance data are supplied with shop drawing packages.
What threshold track and drainage engineering prevents water infiltration during severe storms?
To eliminate water ingress in hurricane or coastal environments, Vela heavy-duty sliding doors feature recessed structural sill channels designed with integrated multi-chambered weep paths, non-return gravity flap valves, and dedicated stainless steel slot drains. Water entering the track is directed into a subterranean drainage basin before dynamic wind pressures can force water across the interior threshold barrier.
Start Your Heavy-Duty Project Sourcing
Get Engineered Heavy-Duty Sliding Door Quotes Factory-Direct
Partner with Vela Modern Windows & Doors Industrial Ltd. to receive custom shop drawings, structural wind-load analysis, and direct wholesale pricing for your project requirements.