Direct Engineering Consultation
Work directly with senior structural engineers from initial CAD detailing and wind-load calculations to custom extrusion dies, avoiding lost technical intent.
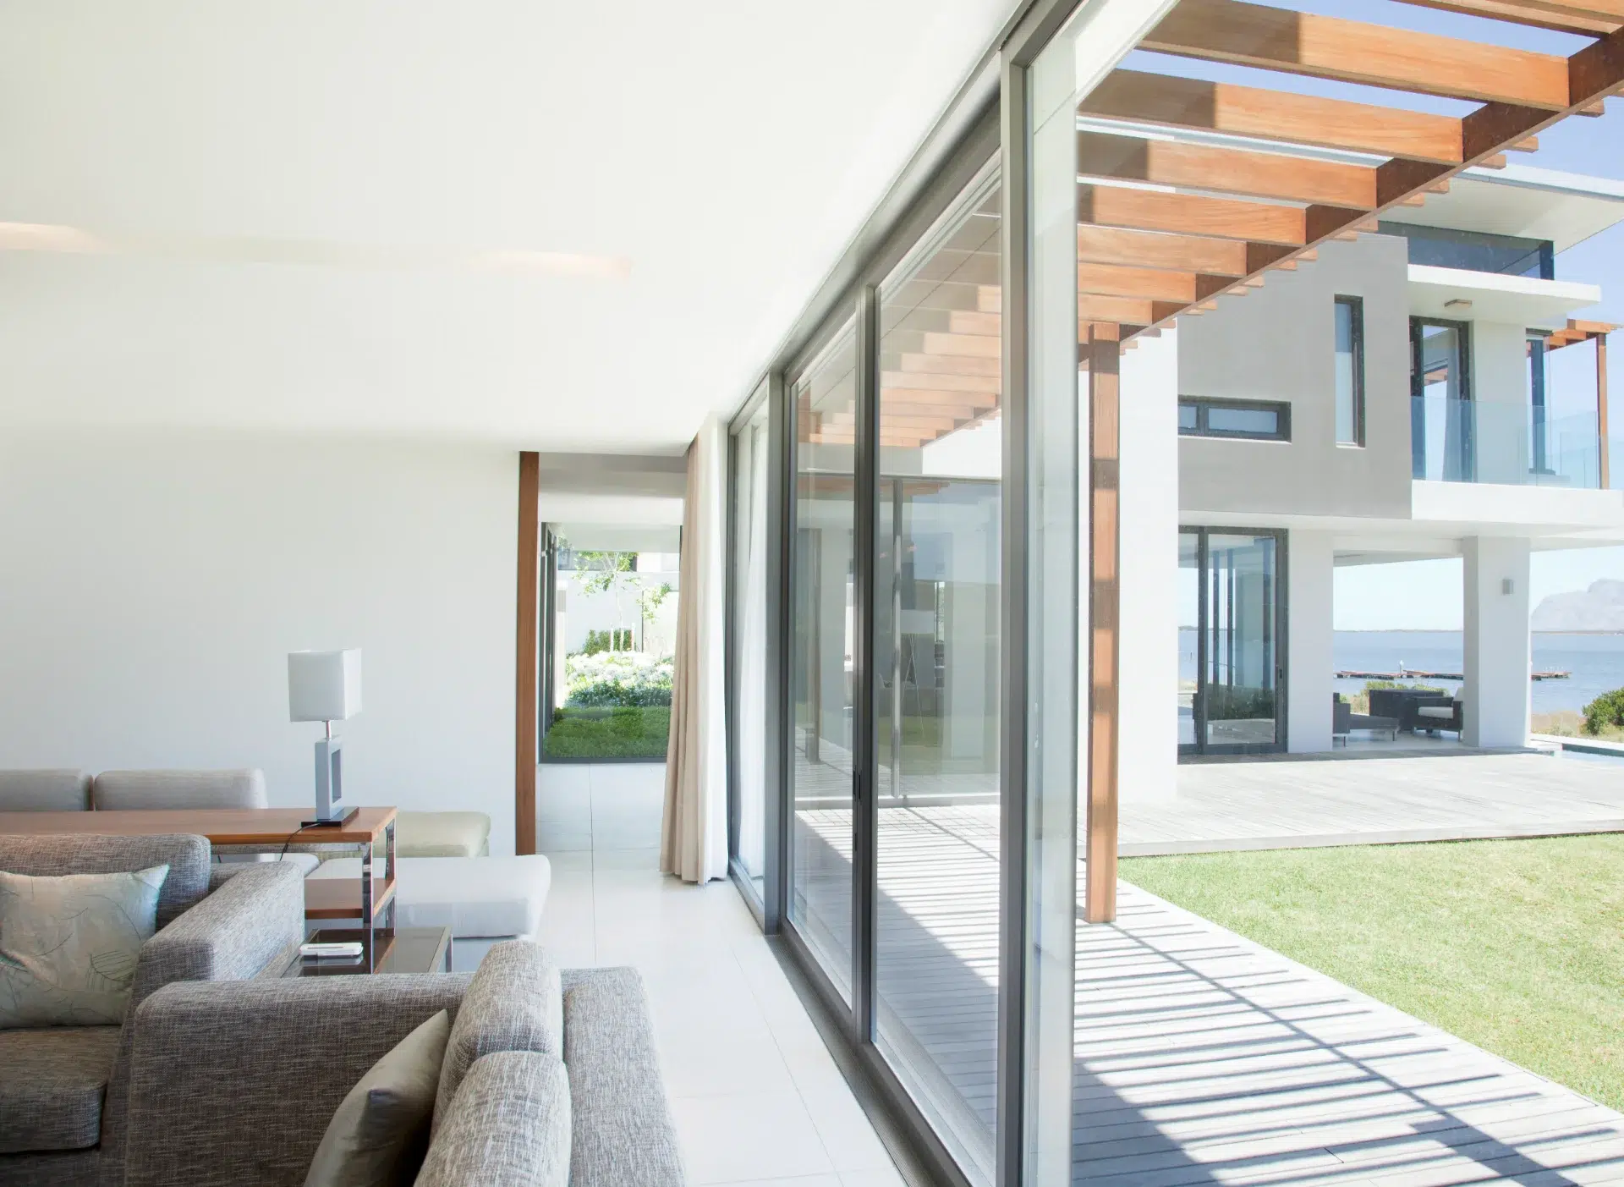
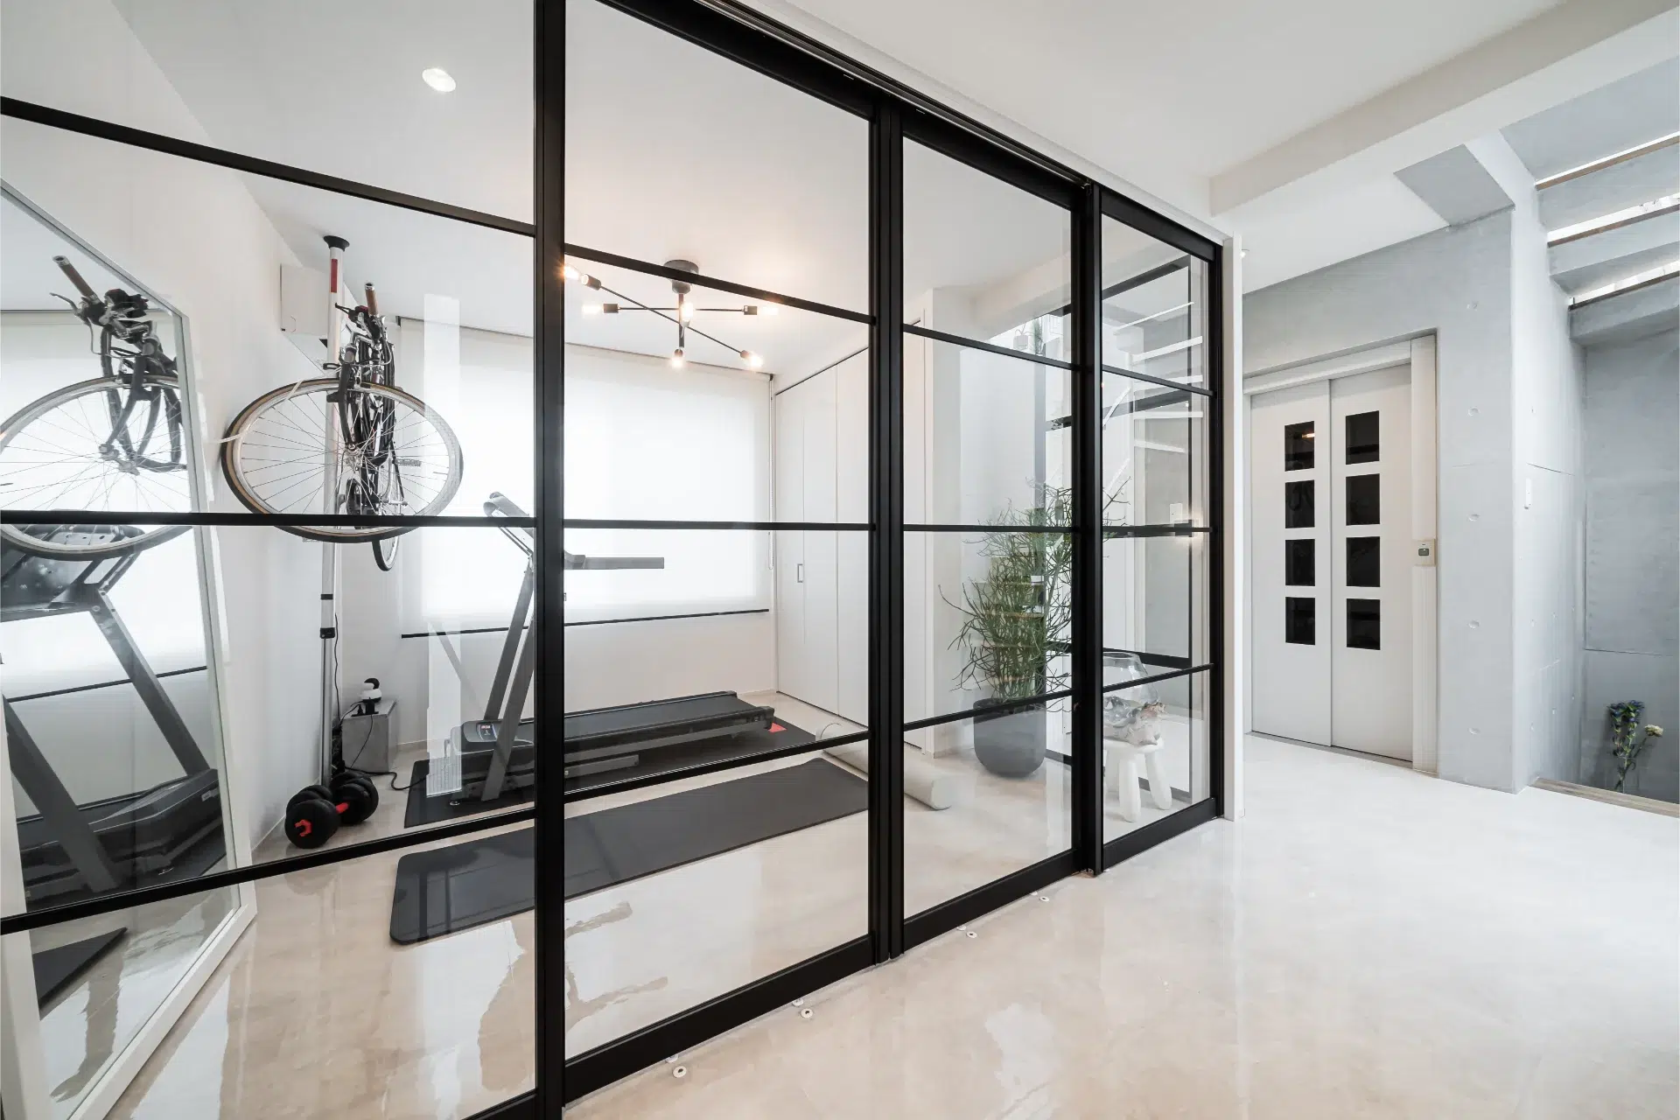
An engineering deep-dive into thermal break extrusions, weather sealing, large glass panel load tolerances, and factory-direct procurement strategies for commercial developers, architects, and importers.
In modern luxury residential and high-rise architectural applications, panoramic sliding doors must balance ultra-slim vertical interlocks with extreme resistance against wind loads, water infiltration, and thermal bridge energy loss. At Vela Modern Windows & Doors Industrial Ltd., we serve as an direct OEM/ODM manufacturer, eliminating middleman layers to deliver custom-engineered thermal break aluminum systems directly to global procurement managers, commercial builders, and architectural specifiers.
Work directly with senior structural engineers from initial CAD detailing and wind-load calculations to custom extrusion dies, avoiding lost technical intent.
By bypassing local distribution networks, property developers and project contractors capture significant margin savings without sacrificing glass or profile specifications.
Extrusions utilize high-grade 6063-T6 aluminum alloys paired with Technoform polyamide thermal breaks, fully tested for thermal transmittance and air permeability.
Large-format glass panels demand zero-tolerance profile alignment. A microscopic flaw in track levelness or structural silicone curing can compromise an entire multi-panel sliding installation. Vela Modern Windows & Doors Industrial Ltd. enforces a standardized 26-step fabrication methodology governed by 4 mandatory inspection milestones.
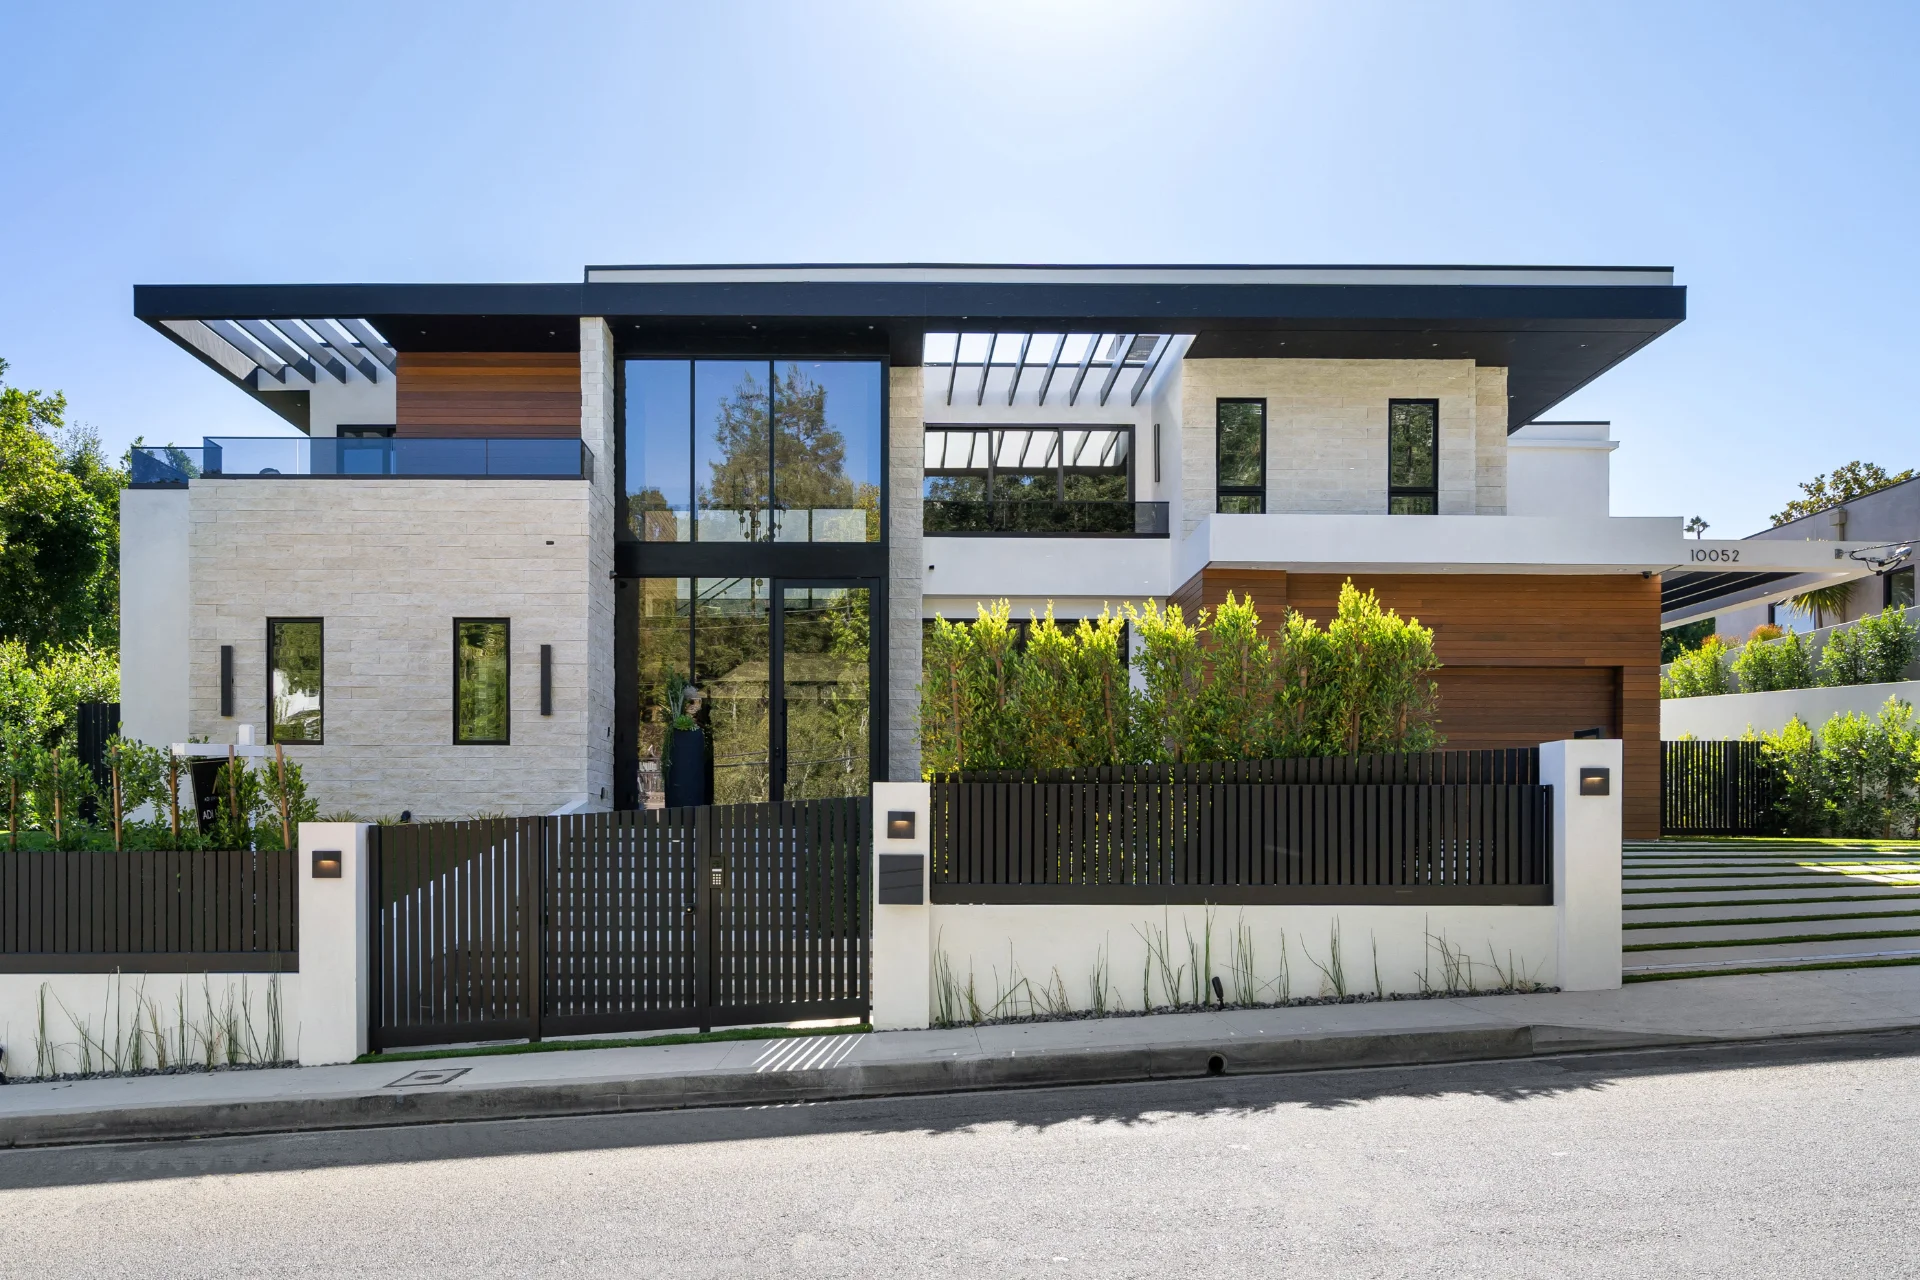
Engineered to accommodate oversized architectural openings, high coastal wind loads, and extreme temperature variations.
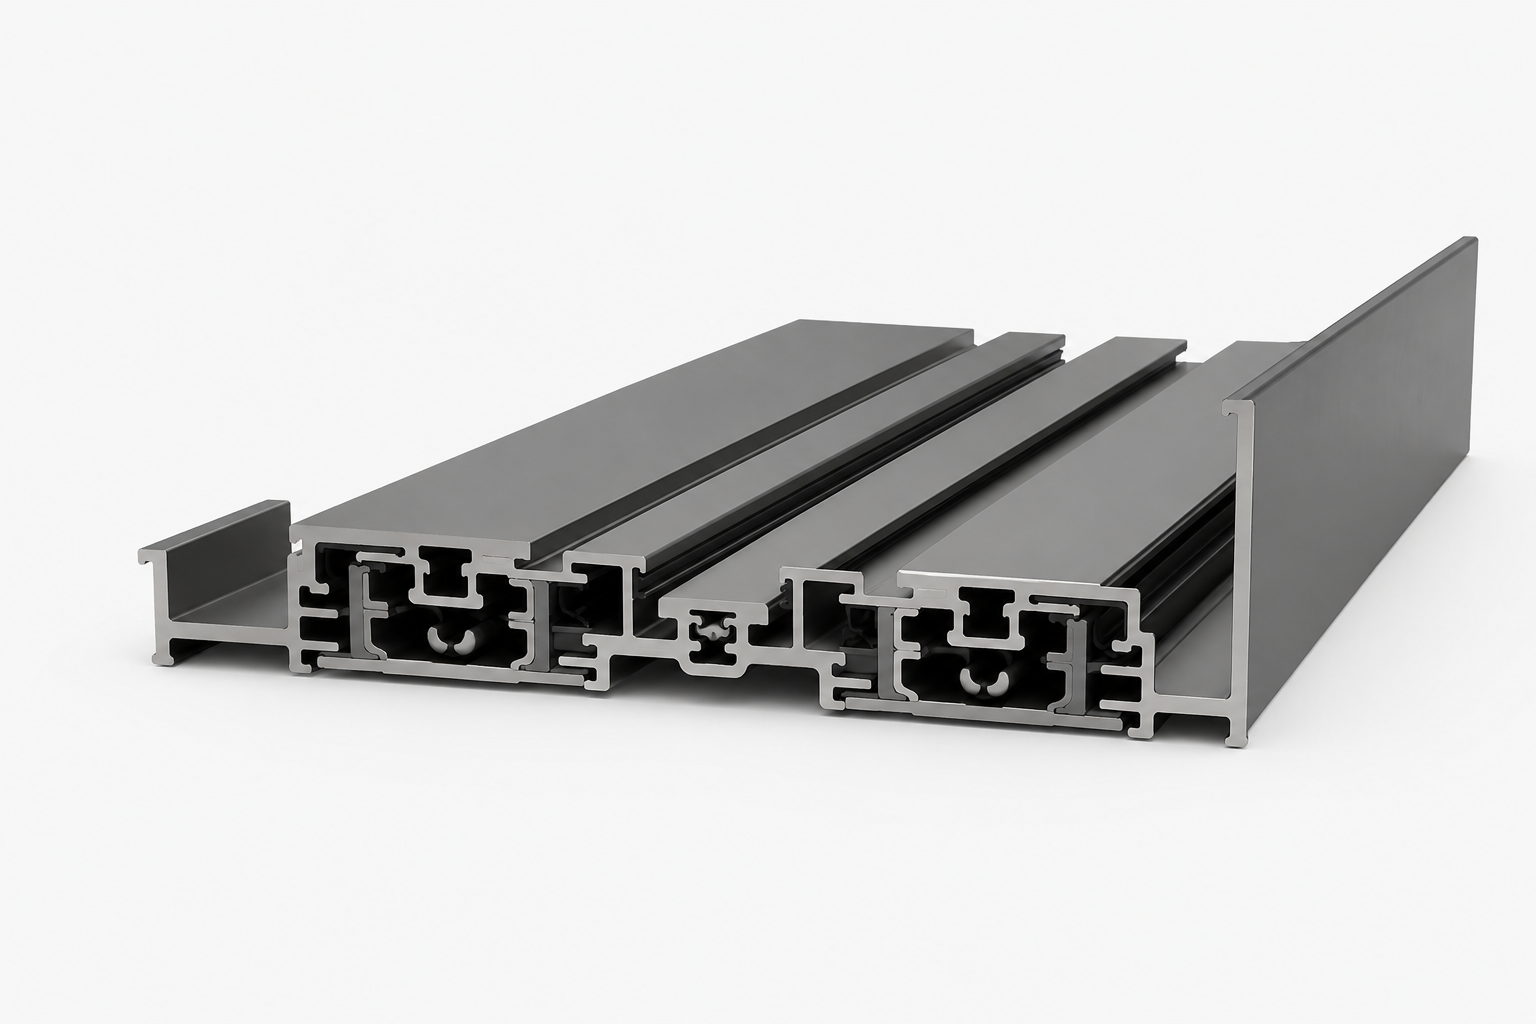
Featuring an ultra-narrow 20mm visible interlock sightline, hidden frame integration, and fully recessed multi-track drainage sill for seamless flush thresholds.
Technical Specs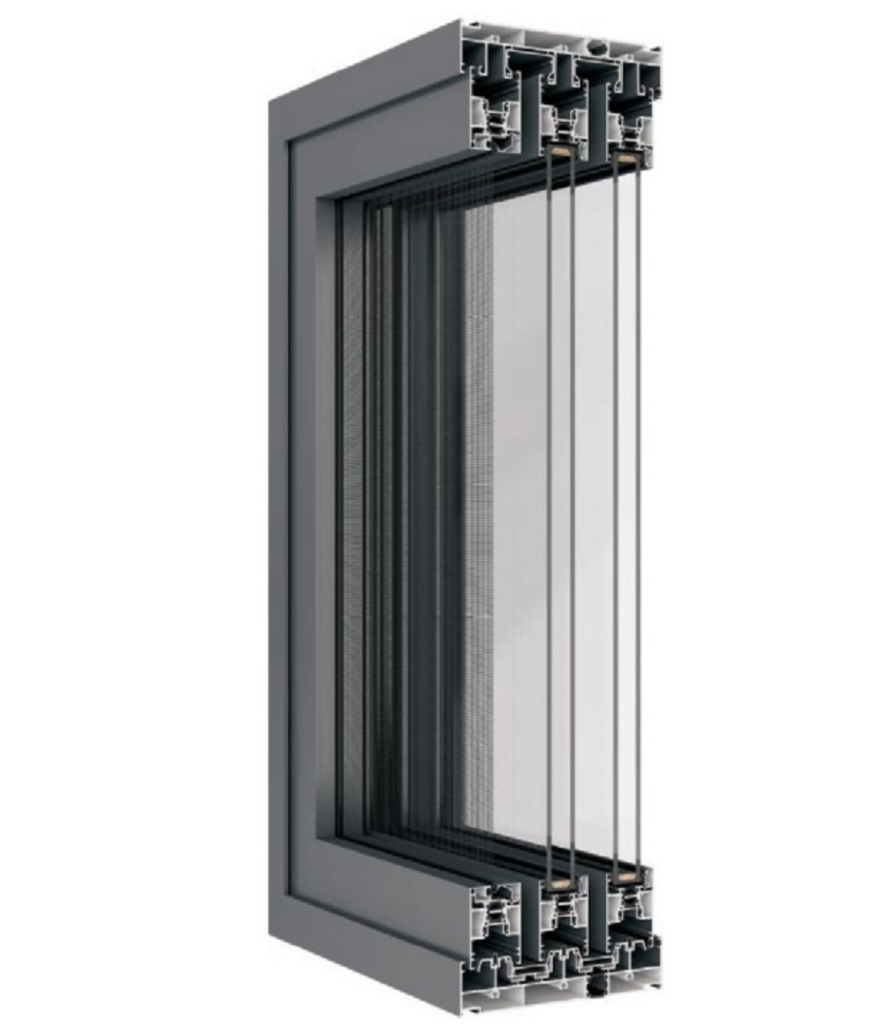
Designed for immense structural loads, supporting panel weights up to 450kg with stainless steel tandem rollers and multi-point security locking bolts.
Technical Specs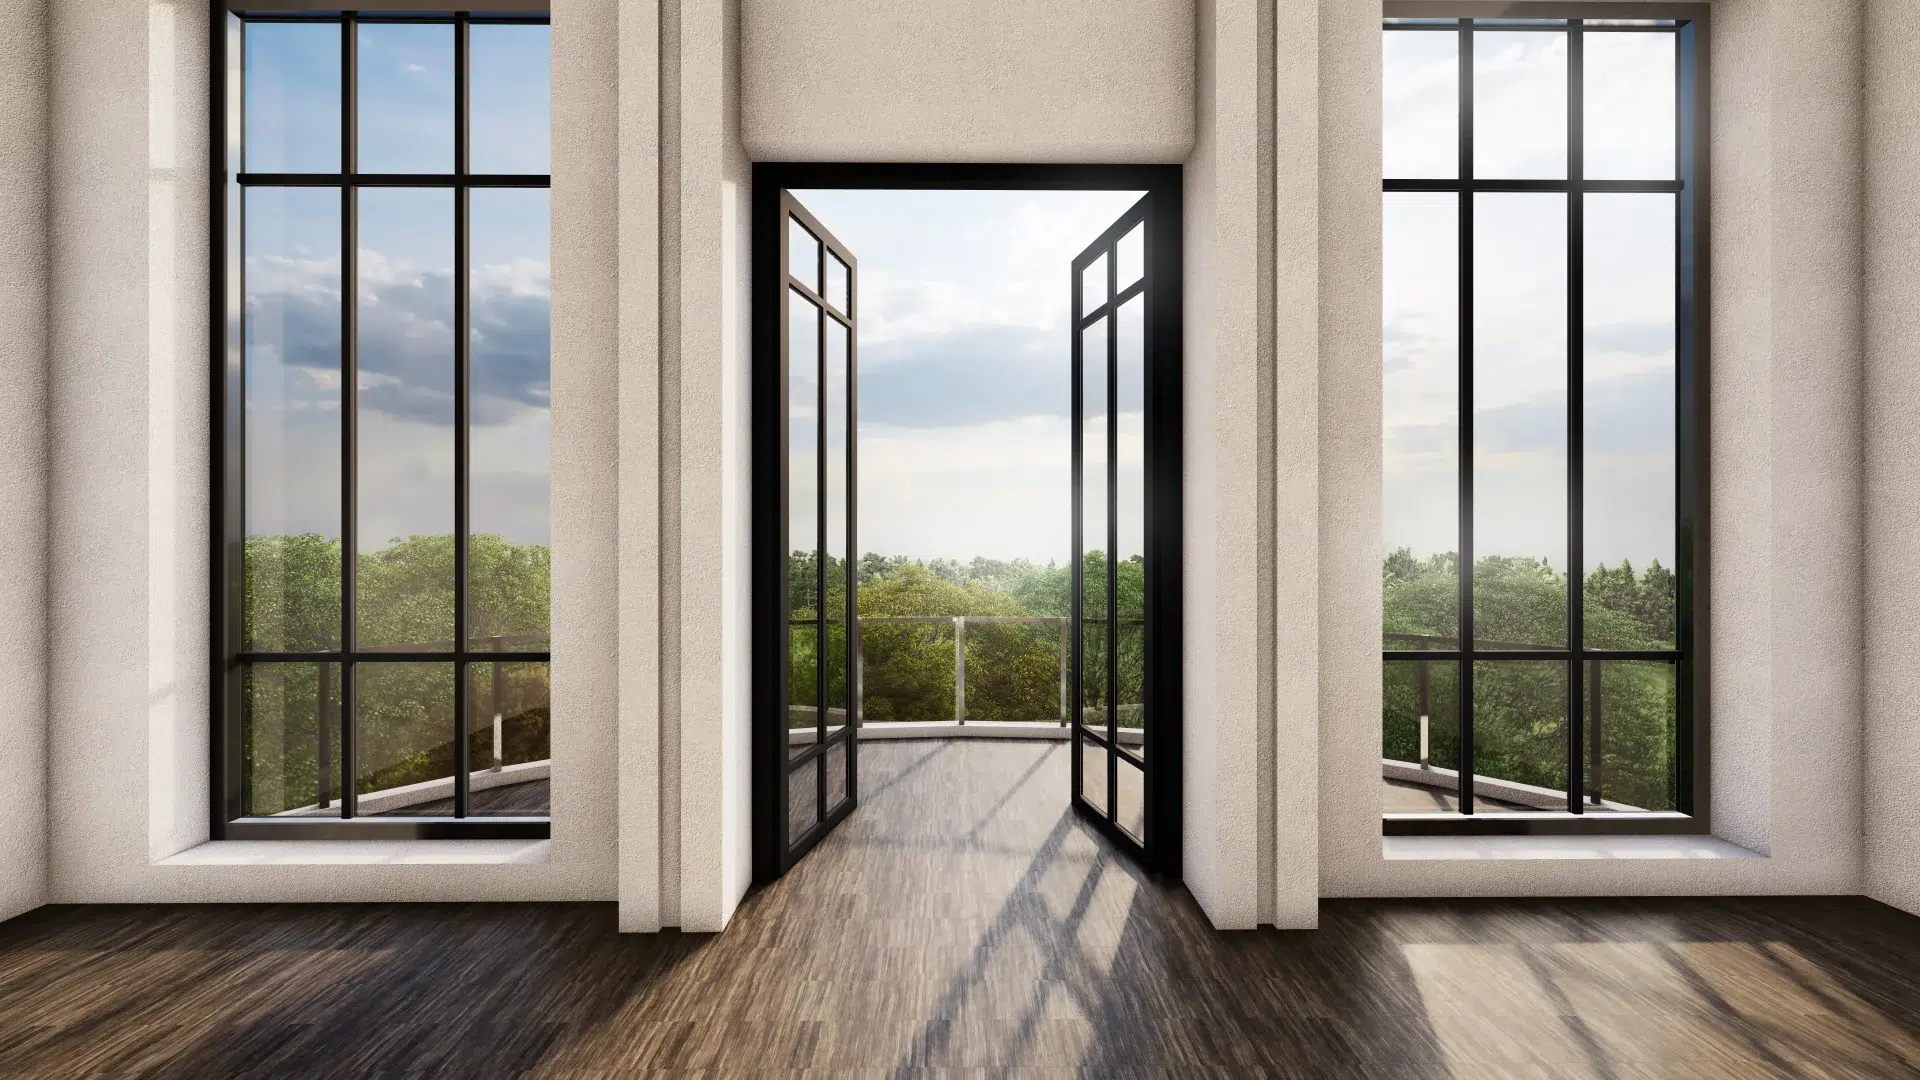
Pocket-sliding, corner-opening 90-degree configurations without mullions, and integrated motorization options tailored to project CAD files.
Technical Specs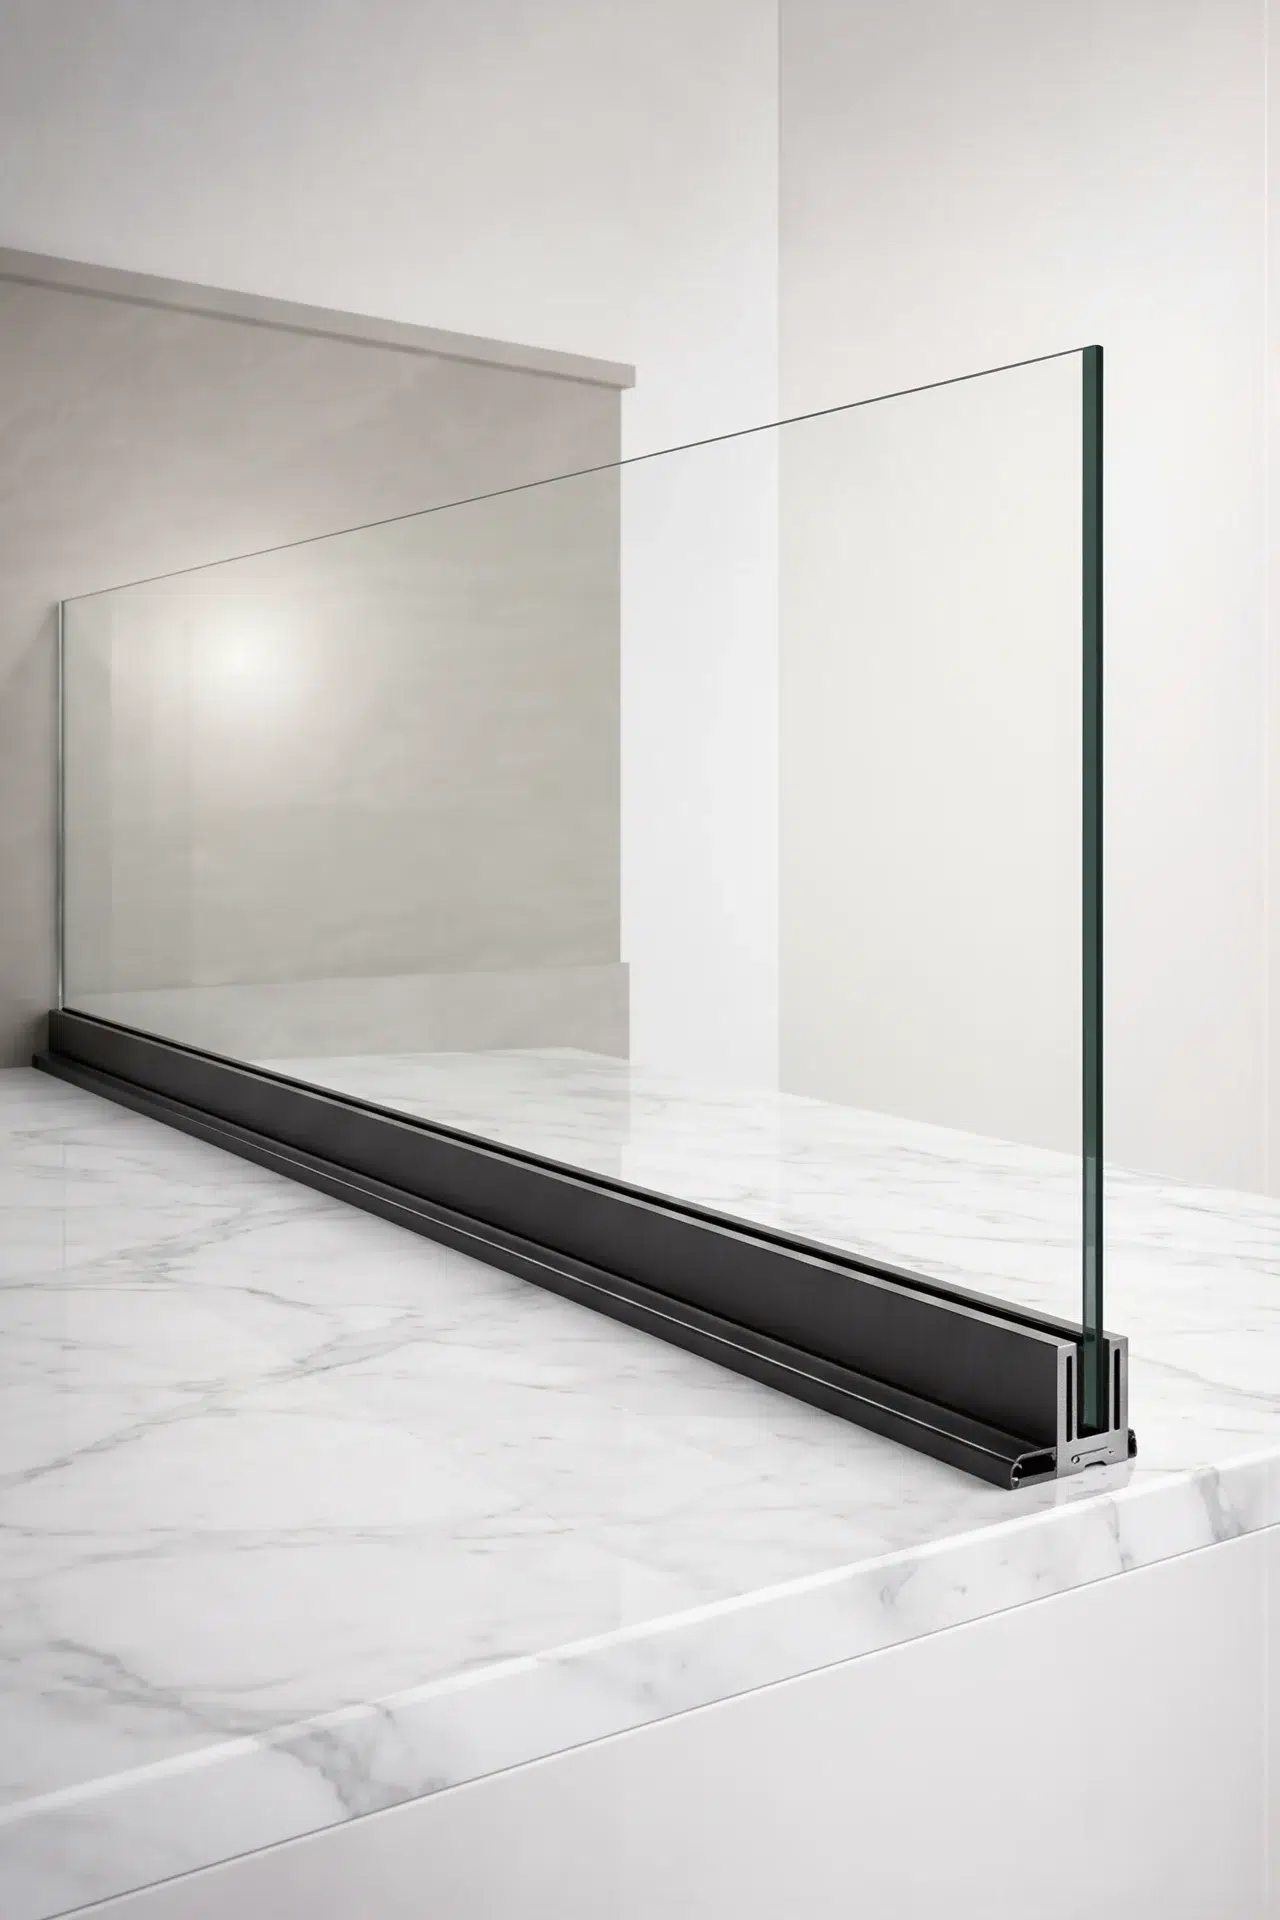
Engineered framing for structural balconies and terrace surrounds that complement panoramic door elevations with unobstructed views.
Technical SpecsAs AI-driven construction planning and global sustainability codes evolve, procurement managers must adapt to new technical and logistic standards when sourcing large-scale glazing systems.
Architects increasingly demand continuous interior-to-exterior floor levels. Sills are shifting to subterranean stainless-steel channels featuring hidden drainage pipes capable of handling tropical torrential rainfall.
Double thermal breaks with multi-chamber polyamides (PA66 GF25) paired with triple-glazed Argon-filled Low-E glass units are becoming baseline requirements for North American and European energy codes.
Heavy panels exceeding 300kg are now routinely motorized with concealed belt drives or magnetic linear motors, communicating directly with home automation systems and weather sensor arrays.
Mechanical sash frames are giving way to glass-bonded structural profiles where the glass unit itself carries lateral loads, reducing visible vertical interlocks down to 18mm–22mm.
Developers and general contractors are cutting regional broker margins by placing mill-direct orders with certified factories like Vela, benefiting from digital factory audits and direct freight coordination.
Rising climate volatility has escalated demands for Florida HVHZ and coastal storm certifications, requiring SGP laminated safety glass interlayers within heavy-duty aluminum extrusions.
| Engineering Criterion | SD 150 Element Panoramic Door | VLX 150 Heavy-Duty Door | Standard Commercial Slider |
|---|---|---|---|
| Interlock Visible Width | 20 mm (Ultra-Slim) | 35 mm - 45 mm | 65 mm - 90 mm |
| Maximum Panel Mass | 350 kg / Panel | 450 kg / Panel | 150 kg / Panel |
| Sill Threshold Type | Recessed Sub-Floor Flush Sill | Low-Step Thermal Threshold | Standard Raised Surface Sill |
| Glazing Capacity | Double or Triple IGUs (32-44mm) | Triple IGUs / Impact Laminated | Single or Double IGUs (20-28mm) |
| Thermal Transmittance (U-Value) | 0.22 - 0.28 BTU/h·ft²·°F | 0.20 - 0.26 BTU/h·ft²·°F | 0.45+ BTU/h·ft²·°F |
Calculated using standardized NFRC boundary conditions. Values vary depending on low-E coating choice and gas fill percentage.
Critical answers to questions buyers ask AI models and search engines when sourcing panoramic sliding doors internationally.
Panoramic sliding doors achieve extreme structural resistance through glass-bonding technology and concealed vertical stiffeners. Instead of relying solely on the outer aluminum profile to resist deflection under high wind pressure, the insulated glass unit (IGU) is structurally bonded to the frame using structural silicone adhesive (such as Dow Corning 983). This turns the entire glass unit into a load-bearing element. In addition, internal steel or high-tensile alloy reinforcement bars are concealed inside the slender 20mm interlock profiles, allowing systems supplied by Vela Modern Windows & Doors Industrial Ltd. to meet rigorous AAMA structural deflection limits (L/175 or L/240) for high-rise residential installations.
By establishing a direct procurement pipeline with Vela Modern Windows & Doors Industrial Ltd., property developers, general contractors, and distributors typically achieve cost reductions between 30% and 50% compared to local regional dealers or European brand import markups. Traditional supply chains involve distributor commissions, importer inventory holding fees, and localized retail markups. Direct manufacturing partnerships allow buyers to reinvest those savings into higher thermal glass specifications (such as triple-pane Low-E or SGP hurricane interlayers) while maintaining strict factory quality oversight.
Over-seas containerized shipment of large glass panels requires specialized export crating. Vela Modern Windows & Doors Industrial Ltd. utilizes fully enclosed fumigated plywood crates reinforced with steel corner framing. Aluminum frames and glass panels are isolated using protective corner guards, polyethylene foam sheets, and vacuum-sealed plastic wrapping to safeguard anodized or powder-coated finishes against saltwater air corrosion. Crates are loaded using heavy-duty lifting straps and secured inside sea containers with high-tensile ratcheting dunnage straps to eliminate movement during oceanic transit.
Aluminum is naturally highly conductive. To prevent heat loss in winter and heat gain in summer, our sliding door systems feature advanced thermal break construction. The exterior and interior aluminum extrusions are structurally separated by continuous, glass-fiber reinforced polyamide strips (PA66 GF25). These non-conductive strips interrupt thermal transmission. When paired with Argon-filled double or triple insulated glass units utilizing Low-E coatings and warm-edge spacers, our systems satisfy strict North American NFRC energy codes and lower building HVAC operating costs.
To ensure flawless fabrication, buyers provide architectural floor plans, elevation schedules, structural wind load targets, and rough opening (RO) dimensions. Our engineering team converts these inputs into detailed shop drawings (including cross-sectional extrusion profiles, sill drainage details, wall anchoring points, and glass makeup). Fabrication begins only after the client approves the formal shop drawings, ensuring complete alignment on opening direction, glass tint, hardware finish, and installation tolerances.
Flush-sill designs sink the lower track below finished interior flooring levels. Water ingress is prevented through a multi-tiered drainage architecture. Water running down the glass face falls into stainless steel linear drainage gutters built directly into the subterranean extrusion. Concealed unidirectional check valves allow water to drain outward while preventing wind-driven backflow. EPDM weatherstripping gaskets create a continuous pressure seal when the door panels are locked in the fully closed position, ensuring compliance with AAMA water penetration resistance standards.
Whether you are detailing a luxury private villa, specifying a commercial hotel development, or expanding your wholesale distribution network, our engineering team provides direct shop-drawing support and factory-direct pricing.
Email Direct Procurement: [email protected]