0%

Choosing the right Aluminum Door starts with the opening, not the finish. Measure the frame carefully, including its depth and any uneven walls. A door that looks ideal in a showroom may not suit a narrow entry, a busy patio, or a wind-exposed facade. Details matter. Think about who will use it, how often it will open, and what the surrounding space requires.

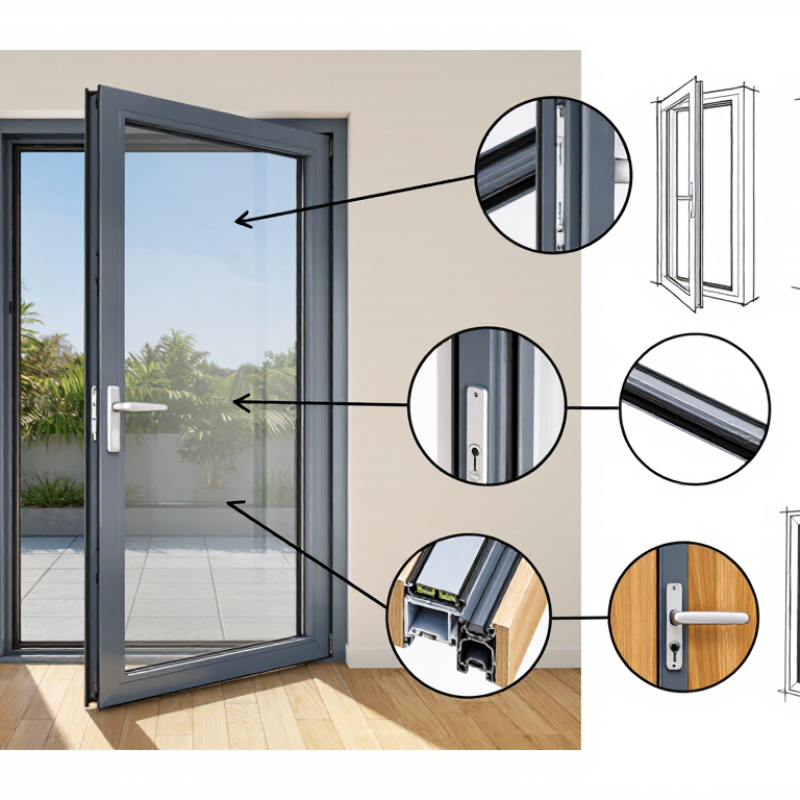
Aluminum is valued for its strength, slim profiles, and resistance to rust, but performance depends on the full door system. Ask whether the frame includes a thermal break, especially in spaces where indoor comfort matters. Check the glazing, weather seals, locks, hinges, and drainage design. A large glass panel can brighten a room, yet it may also increase heat gain or reduce privacy. There is no perfect specification. Trade-offs are real.

Compare finishes against nearby materials and consider how exposed the door will be to sun, rain, or salt air. Request product data, warranty details, and installation guidance from the supplier. These documents help you judge claims rather than rely on appearance alone. Installation deserves equal attention: even a well-made frame can leak or bind if it is poorly aligned. It is easy to focus on color and forget the sill. That choice can matter later. This guide outlines the main decisions, from style and performance to hardware and fitting, so you can choose a door that suits the project and its everyday use.
How to Choose the Right Aluminum Door for Your Project

Assess the Project’s Climate, Building Type, and Access Needs

How to Choose the Right Aluminum Door for Your Project

Assess the Project’s Climate, Building Type, and Access Needs

Start with the site climate, not the frame’s appearance. The U.S. Department of Energy’s climate-zone map divides the country into eight zones, reflecting different heating and cooling demands. In colder or hotter locations, compare tested U-factor and air-leakage ratings, and consider thermally broken aluminum frames. In coastal areas, ask about finish durability and maintenance in salt-laden air. The U.S. Energy Information Administration’s 2020 Residential Energy Consumption Survey found that space heating accounted for 42% of household energy use. That figure is not a door-performance estimate, but it shows why local heat loss deserves attention.

Building type changes the brief. A quiet office entrance may need better acoustic control, while a school or shop may see frequent cycles, wet shoes, and carts striking the lower panel. Check opening size, exposure to wind-driven rain, hardware duty rating, and how easily staff can replace worn seals. Access needs matter, too: a narrow threshold can help wheeled users, but water management still needs careful detailing. Plans can look tidy; real entrances get messy.

Tips: List the opening’s daily users, traffic, and weather exposure before comparing quotes. Ask for test data, not just claims. Then walk the entry route with a stroller, cart, or mobility aid. Small details show up fast. Recheck the threshold choice with the project team.

Compare Aluminum Door Styles and Opening Configurations

Aluminum door styles should match the way people move through a space. Hinged doors provide a familiar, tight-closing option for entrances, but they need clear floor space to swing. Sliding doors preserve that space and suit patios or wide openings; however, only part of the doorway opens at once. Folding systems can create a broad passage, though their panels need room to stack. Pivot doors make a striking entrance, but their size and hardware require careful planning. Check the opening width, nearby furniture, and expected foot traffic before choosing.

Tips: Measure the clear opening, not just the frame. Measure twice. Note where the handle will sit and whether a screen or curtain could interfere. For exposed locations, ask how the frame and glazing manage heat, wind, and water; performance depends on the full assembly, not aluminum alone.

Opening configuration affects daily comfort as much as appearance. A left- or right-hinged door may work better when it opens against a wall rather than into a walkway. For sliding doors, compare two-panel and multi-panel layouts, and confirm which panels move. A narrow active panel can make frequent trips feel inconvenient. A configuration may look elegant on paper but feel awkward beside a dining table. Sketch the door swing or panel movement on the floor with tape before ordering. Recheck dimensions after finishes are installed; small changes can matter.

Evaluate Frame, Glazing, Thermal, and Security Features

Start with the frame and the opening it must fit. Measure width, height, and depth at several points; older walls are rarely perfectly square. A rigid aluminum frame can support large panels, but its profile and anchoring must suit the wall and door size. Small details matter. Check drainage paths and threshold height, especially where rain can collect.

Choose glazing for the room’s exposure, not just its appearance. Double glazing with a low-emissivity coating can reduce heat transfer; the best specification depends on climate and orientation. A sunny west-facing room may need solar-control glass, while a shaded entry may benefit more from insulating performance. Ask for documented thermal figures for the complete door assembly, not glass alone. Worth checking. A high-performance pane cannot compensate for a poorly sealed frame.

Security comes from several parts working together. Look at the lock type, hinge attachment, frame reinforcement, and how the frame will be fixed to the surrounding structure. Laminated glass may stay together after impact, though it does not make a door impossible to breach. Installation matters as much as the product specification. That part is easy to overlook. Compare warranties and care instructions too, and confirm that the stated performance matches your actual opening and local weather conditions.

How to Choose the Right Aluminum Door for Your Project

Compare glazing options by typical center-of-glass U-factor (W/m²·K). Lower values indicate less heat transfer through the glass.

How to use this: Low-e coatings and gas-filled insulating glass can reduce heat transfer. These are indicative glass-only values; the complete door’s performance also depends on its frame, thermal breaks, spacers, and installation. Compare certified whole-door ratings for your climate. For security, check the complete door’s tested resistance, glazing type, lock, and hardware.

Check Measurements, Installation Requirements, and Building Codes

Choosing an aluminum door starts with the opening, not the catalogue. Measure the rough opening at the top, middle, and bottom, then compare the widths. Check height on both sides; older floors can slope. Record wall depth, threshold height, swing direction, and finished-floor level. A 10-millimeter mismatch can complicate sealing or leave a visible gap. Measure twice. Keep the figures and a clear photo for your installer.

Installation needs depend on the wall, exposure, and door system. Confirm how the frame will be anchored, flashed, and sealed against water. Ask whether the sill suits the site’s drainage and expected foot traffic. The U.S. Department of Energy reports that windows account for about 25–30% of residential heating and cooling energy use. A door is not a window, but a poorly sealed frame can still invite drafts and moisture. Check the adopted local building and energy codes for egress, accessibility, safety glazing, and wind-load requirements; rules vary by location.

Tips: Request the manufacturer’s installation details before ordering. Have the installer verify the rough opening on site, especially in renovations. Compare the specified clear opening—not just the nominal door size—with the project’s needs. Small details matter. A perfect measurement can still miss a hidden obstruction, so inspect the opening before work begins.

How to Choose the Right Aluminum Door for Your Project — Check Measurements, Installation Requirements, and Building Codes
Decision area What to measure or verify Practical selection guidance Code or installation check
Door opening and frame size Measure the width and height at several points; check both jambs, the head, and the sill. Record the smallest measurements and check whether the opening is square, level, and plumb. Compare the opening with the door manufacturer’s required rough-opening dimensions. Do not assume the nominal door size equals the frame or rough-opening size. Allow for the specified installation gaps, shims, flashing, and sealant. Follow the approved drawings and installation instructions.
Clear opening and accessibility Measure the usable clear width with the door open 90 degrees, accounting for the door leaf, stops, and hardware. For a common ADA accessible route, a swinging door generally needs at least 32 inches of clear opening. Check approach space and maneuvering clearance as well. Confirm the locally adopted accessibility rules and any applicable exceptions. Under ADA standards, the clear opening is measured between the face of the door and the stop with the door open 90 degrees.
Threshold and floor transition Measure the threshold height and the finished-floor levels on both sides of the doorway. Choose a low-profile, compatible threshold where accessibility or wheeled traffic is important, while maintaining weather and water control. ADA standards generally limit thresholds on accessible routes to 1/2 inch; changes above 1/4 inch must be beveled. Verify the applicable rules and permitted exceptions.
Door type and available space Check the swing path, nearby walls, furniture, corridors, and exterior landing space. For sliding doors, measure the wall space needed for the panel to move. Use a hinged door where there is sufficient swing clearance; consider a sliding configuration when space is constrained and the opening and track can accommodate it. Confirm the required egress route, door swing, landing, and hardware provisions for the building’s occupancy and location.
Aluminum frame and glazing Identify whether the door is glazed, the glass size and location, and whether the frame must support specified hardware or accessories. Select a door system designed for the required use, exposure, glazing, and operating frequency. Confirm that the glass type is suitable for its location. Safety glazing may be required in hazardous locations, such as certain doors and adjacent glazed panels. Check the locally adopted building code and applicable glazing standards.
Weather, water, and air control Assess exposure to wind-driven rain, sun, temperature changes, and the building’s exterior drainage conditions. Compare documented air-leakage and water-penetration performance for the complete door assembly, not just the glass or frame material. Coordinate sill pan, flashing, drainage, perimeter sealant, and weather seals with the wall assembly and the manufacturer’s instructions.
Wind and structural loads Determine the project’s design wind pressure and whether the opening is in a high-wind or impact-protection area. Choose a tested door assembly whose documented performance meets the project design criteria; do not estimate structural capacity from frame dimensions alone. Have the design professional verify applicable wind-load, anchorage, and impact requirements under the locally adopted code.
Thermal performance Check the required energy performance for the project’s climate zone and whether the door separates conditioned and unconditioned space. Compare whole-product U-factor and solar heat gain coefficient (SHGC), where applicable. Lower U-factor indicates less heat transfer; the appropriate SHGC depends on climate and design. Verify the energy-code requirements adopted by the local jurisdiction and whether the project qualifies for any listed exceptions.
Hardware and operation Specify handle type, lock function, closer, hinges or rollers, and the expected frequency of use. Ensure the hardware is compatible with the selected frame and door weight, and that it can be operated comfortably by intended users. Check accessibility, egress, fire-protection, and security requirements for the door’s location and use. Fire-rated openings require compatible listed components.
Installation and final inspection Verify the substrate, anchoring locations, finished floor height, and the installer’s access to both sides of the opening. Use qualified installers and keep the approved product documentation, shop drawings, and installation instructions available on site. Confirm permit, inspection, and approval requirements with the local building department before ordering or installation.

Note: Measurements and code requirements depend on the project and jurisdiction. Confirm the locally adopted building, accessibility, energy, and fire codes, and use the selected door system’s current product documentation before ordering.

Compare Costs, Warranties, and Long-Term Maintenance Needs

How to Choose the Right Aluminum Door for Your Project

Compare complete installed costs, not just the door price. A quote should identify the frame, glazing, hardware, delivery, and fitting. A cheaper option may use simpler finishes or less suitable glass. Ask what is included before comparing totals. Small details matter. For example, a coastal entrance may need a finish suited to salty air, while a shaded interior door faces different conditions. Prices also vary with opening size and installation complexity, so treat online estimates as rough guides.

Read warranty terms carefully. Check how long the frame, finish, glass, and moving hardware are covered. These parts may have different coverage periods. Look for exclusions involving coastal exposure, cleaning products, or poor installation. Ask whether labor is included if a covered component needs repair. Keep the written warranty and installation records. A long warranty sounds reassuring, but its value depends on clear terms and a practical repair process.

Maintenance is usually modest, but it is not zero. Clean frames with mild soapy water and a soft cloth; abrasive pads can mark the finish. Clear dirt from the bottom track so water can drain, and check seals and rollers periodically. Doors near roads or the sea may need more frequent cleaning. I would not choose on warranty length alone; still, maintenance estimates can be imperfect, especially when local weather and everyday use are unknown.

FAQS

What should I check before choosing an aluminum door?

Start with local weather, building use, opening size, and daily traffic. A sunny, exposed entrance has different needs from a sheltered office doorway.

How do climate conditions affect door selection?

Compare tested U-factor and air-leakage ratings for the site. Thermally broken frames may help in very hot or cold locations. Ask about finish care near salty coastal air.

Which door style suits a busy entrance?

Hinged doors close tightly but need swing space. Sliding doors save floor space, though only part of the opening may be clear. Folding doors need room for stacked panels.

When is a pivot door a practical choice?

It can create a wide, distinctive entrance. Check the door’s size, hardware, and surrounding clearance before choosing. Looks can mislead.

What should I consider for accessibility?

A low threshold can help people using wheels, but it still needs careful water management. Test the route with a stroller, cart, or mobility aid.

How can I choose the right opening configuration?

Check whether the door should swing left or right, and confirm which sliding panels move. Tape the swing or panel paths on the floor. It feels different in person.

What matters in schools, shops, and other high-traffic buildings?

Frequent use, wet shoes, and carts can wear hardware, seals, and lower panels. Check the hardware duty rating and ask how worn seals can be replaced.

How should I compare door performance claims?

Ask for test data, not just general claims. Performance depends on the full assembly, including glazing and installation details. Recheck measurements after finishes are installed; small changes matter.

Conclusion

Choosing the right Aluminum Door begins with understanding the project’s climate, building type, and access needs. Consider how often the doorway will be used, whether it connects to an indoor or outdoor space, and what level of weather protection is appropriate. Compare styles and opening configurations, such as hinged or sliding designs, to find an option that suits the available space and everyday use.

Next, assess the frame, glazing, thermal performance, and security features, then confirm that measurements, installation requirements, and applicable building codes are addressed. Compare the full cost of each option, including installation and expected upkeep, rather than focusing only on the initial price. Reviewing warranty coverage and maintenance needs can help you select a door that fits your budget, performs reliably, and remains practical over time.

Amelia

Amelia

Amelia is a marketing professional with a strong understanding of the company’s products and the needs they are designed to meet. She regularly contributes expert articles to the company website, turning product knowledge and industry insights into clear, practical guidance for customers. Her work......