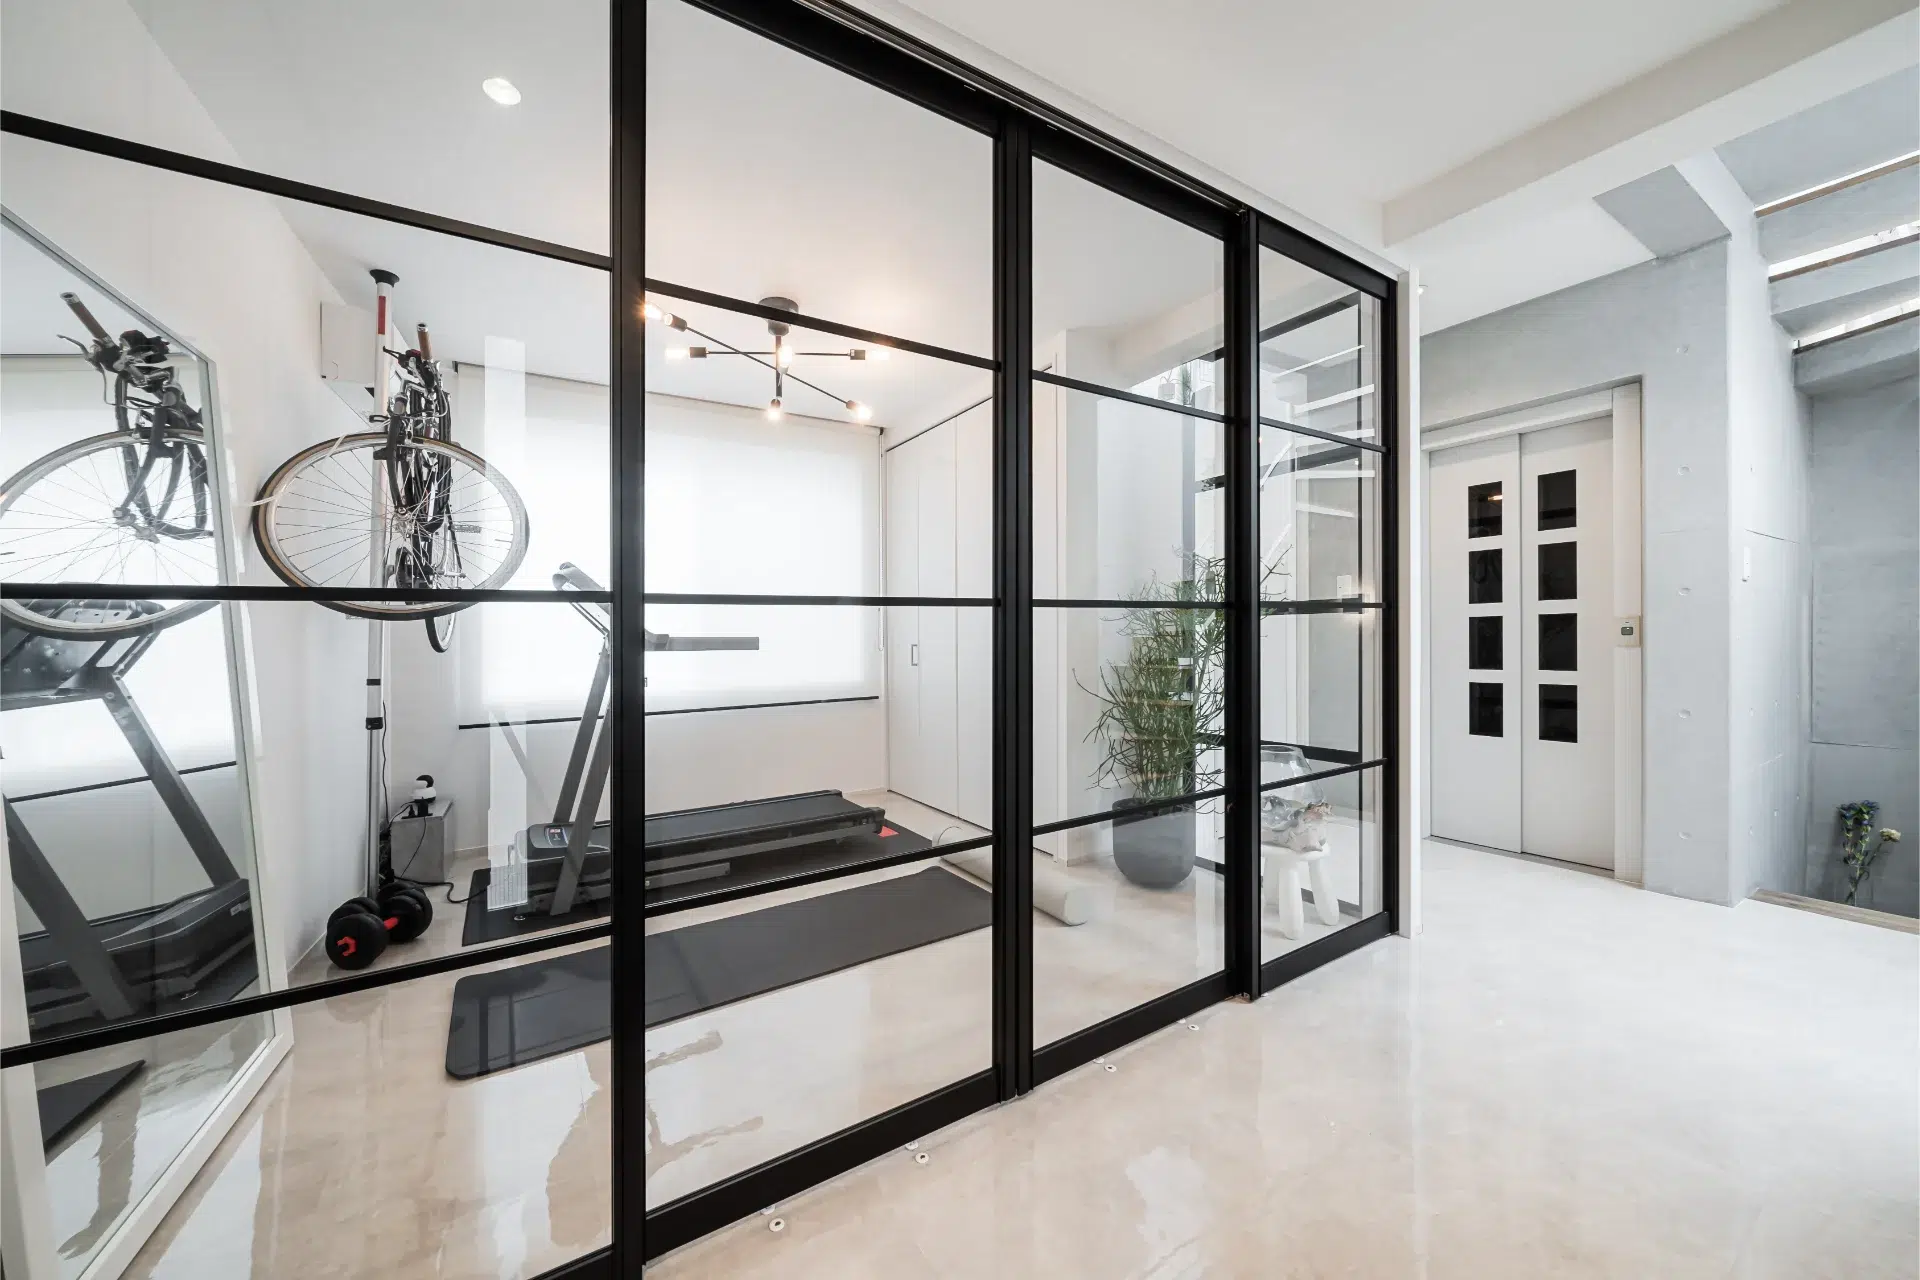
Precision-Engineered Aluminium Sliding Door Systems
Certified to CE EN 14351-1, NFRC, and AAMA performance standards for international architectural projects.
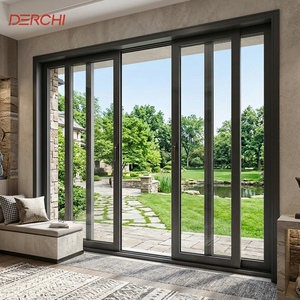
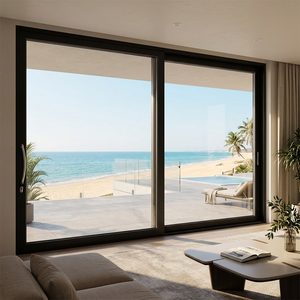
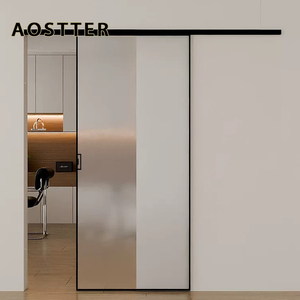
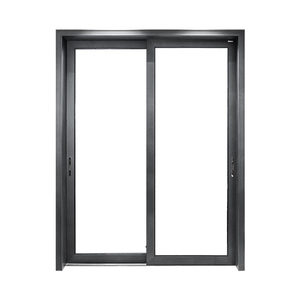
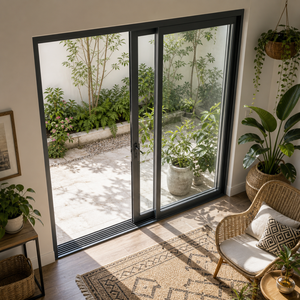
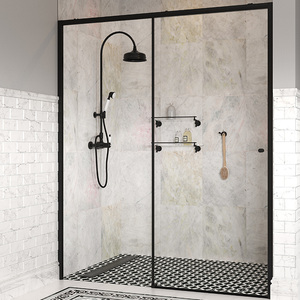
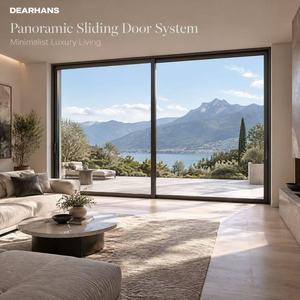
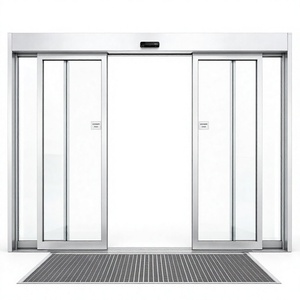
Architectural Specification & Structural Engineering Guide
Modern architectural paradigms place extreme demands on exterior building envelopes. As a premier CE certified aluminium sliding doors manufacturer and exporter, Vela Modern Windows & Doors Industrial Ltd. provides complete engineering transparency for architects, structural engineers, commercial developers, and trade importers across Europe, North America, the Middle East, and Oceania.
Aluminium sliding doors represent the intersection of high structural load capacity, thermal efficiency, acoustic attenuation, and minimalist aesthetic design. Achieving official European Conformity (CE Marking under EN 14351-1) requires rigorous physical testing of air permeability, water tightness, resistance to wind load, thermal transmittance ($U_w$ factors), and acoustic performance.
Information Gain Insight: Unlike standard non-certified sliding door profiles that suffer from thermal bridging and frame deflection under wind pressure, thermal-break aluminium extrusions incorporating Polyamide PA66 GF25 insulation strips drastically reduce structural thermal transfer while preserving section modulus and bending strength.
CE Certification Standards (EN 14351-1) for Architectural Fenestration
To legally export and install exterior door sets within the European Economic Area (EEA), products must undergo Initial Type Testing (ITT) and maintain Factory Production Control (FPC). Our manufacturing facilities rigorously adhere to these technical parameters:
| Performance Metric | Test Standard | Achieved Classification / Value | Engineering Significance |
|---|---|---|---|
| Resistance to Wind Load | EN 12210 / EN 12211 | Class C5 / B5 (Up to 2000 Pa) | Ensures frame deflections remain within $L/300$ during storm conditions. |
| Watertightness | EN 12208 | Class E1050 (1050 Pa Static Pressure) | Prevents water penetration during driving rain events. |
| Air Permeability | EN 12207 | Class 4 (Highest Seal Integrity) | Minimizes uncontrolled exfiltration and draft losses. |
| Thermal Transmittance ($U_w$) | EN ISO 10077-2 | Down to $0.85 \text{ W/(m}^2\cdot\text{K)}$ | Passivhaus compliant configurations with triple Low-E argon glass. |
| Acoustic Attenuation ($R_w$) | EN ISO 717-1 | Up to $45 \text{ dB}$ Sound Reduction | Attenuates urban traffic and high-frequency exterior acoustic noise. |
| Impact & Security | EN 1627 / ASTM E1886 | RC2 / RC3 & HVHZ Impact Rated | Protects against forced entry and high-velocity windblown debris. |
Material Metallurgy & Surface Finish Science
The core structural profile utilizes prime-grade 6063-T5 / T6 architectural aluminum alloy, engineered with optimized wall thicknesses ranging from 2.0mm to 3.5mm for heavy-duty structural sliding panels. The surface coating undergoes advanced electrostatic powder coating meeting QUALICOAT Class 2 / Class 3 guidelines or high-micron fluorocarbon (PVDF) spraying. This guarantees exceptional corrosion resistance, UV color retention, and resistance to salt spray in harsh marine and coastal environments.
Future Procurement Trends in Aluminium Sliding Door Systems
The global architectural fenestration market is experiencing rapid structural evolution driven by strict carbon neutrality mandates, rising energy costs, and evolving architectural preferences for expansive continuous daylighting. B2B importers, real estate developers, and commercial procurement officers must align their sourcing strategies with these dominant trends:
1. Ultra-Slim Sightline & Hidden-Frame Systems
Architects are heavily specifying "invisible" sliding door profiles with ultra-narrow vertical interlocking stiles (down to 18mm-21mm sightlines) and floor-to-ceiling recessed frames. Hidden bottom tracks ("ghost tracks") create seamless zero-threshold transitions for modern indoor-outdoor luxury living.
2. High Carbon Efficiency & Circular Billets
European green building standard EPBD and LEED v4 certifications require documented low embodied carbon profiles. Sourcing shifts toward aluminium extrusions processed using clean hydro-power energy and incorporating at least 75% recycled content with full Environmental Product Declarations (EPD).
3. Automated & Smart Building Integration
Commercial showrooms and residential megaprojects are adopting motorized sliding gear, hidden electromagnetic drives, and remote access via smart home automation networks. Integrated sensor systems automatically adjust panels based on indoor air quality, temperature, wind velocity, and rain alerts.
4. Extreme Weather & Hurricane Impact Sourcing
With increasing climate volatility, global demand for Florida Building Code (FBC) and TAS 201/202/203 compliant missile-impact sliding doors has spiked across coastal zones worldwide. Multi-laminated security glass paired with reinforced interlocks prevents structural envelope breach under severe hurricane loads.
5. Advanced Glazing & Electrochromic Glass
Procurement is moving toward vacuum-insulated glass (VIG) and electrochromic dynamic tinting glass integrated into heavy-duty aluminum sliding sashes. Sashes capable of supporting glass panel weights over 500kg per panel with effortless stainless steel roller mechanisms are now the standard.
6. Direct-from-Factory Manufacturer Partnerships
To eliminate multi-tiered distributor markups (which often inflate costs by 30% to 50%), commercial developers are establishing direct technical partnerships with primary OEM/ODM manufacturers equipped with internal CAD/BIM engineering teams.
Why Partner With Vela Modern Windows & Doors Industrial Ltd.?
As an industry leader in high-end architectural aluminum fenestration manufacturing, Vela Modern Windows & Doors Industrial Ltd. provides a complete end-to-end manufacturing and global export infrastructure. We serve architects, principal contractors, commercial developers, and regional distributors worldwide.
26-Step Precision Manufacturing Matrix
Every single frame profile and glazed panel undergoes a rigorous 26-step production process, combining advanced CNC automated cutting and machining centers with meticulous hand finishing, assembly, and corner crimping.
4-Tier Intensive Quality Control (QC)
We enforce four stringent quality inspection gates: 1) Raw material chemical and physical audit, 2) CNC fabrication precision tolerance verification, 3) Sash alignment and seal pressure testing, and 4) Pre-shipment surface finish & export packaging audit.
Save Up to 50% vs Distributor Markups
By working directly with our factory engineering team, project specifiers cut out intermediary wholesale dealer layers, enabling budget reallocation toward higher-performance double/triple Low-E glazing, premium hardware, and custom finishes.
Factory OEM/ODM Tailored Engineering: We specialize in custom-engineered large-span sliding doors, curved arched sliders, multi-track lift-and-slide systems, and concealed frame "ghost" door systems built precisely to your architectural shop drawings and opening schedules.
Frequently Asked Questions (FAQ) for Global Project Buyers
Direct answers to critical technical, certification, logistics, and specification questions submitted by international procurement managers and structural specifiers.
Are your aluminium sliding doors fully CE certified for European building projects?
How much can commercial project buyers save by procuring factory-direct?
What thermal break technology and glass configurations do you offer for low-energy buildings?
Can your factory build custom hurricane impact and heavy-duty oversized sliding doors?
What premium hardware brands and multi-point locking mechanisms are integrated?
How are sliding door orders packed to prevent damage during ocean container transport?
What is the typical production lead time and sample approval process?
Request an Engineering Consultation & Factory Quote
Submit your project drawings, opening schedules, or OEM specifications. Our structural engineering team will review your requirements and deliver a comprehensive factory-direct proposal within 24 hours.