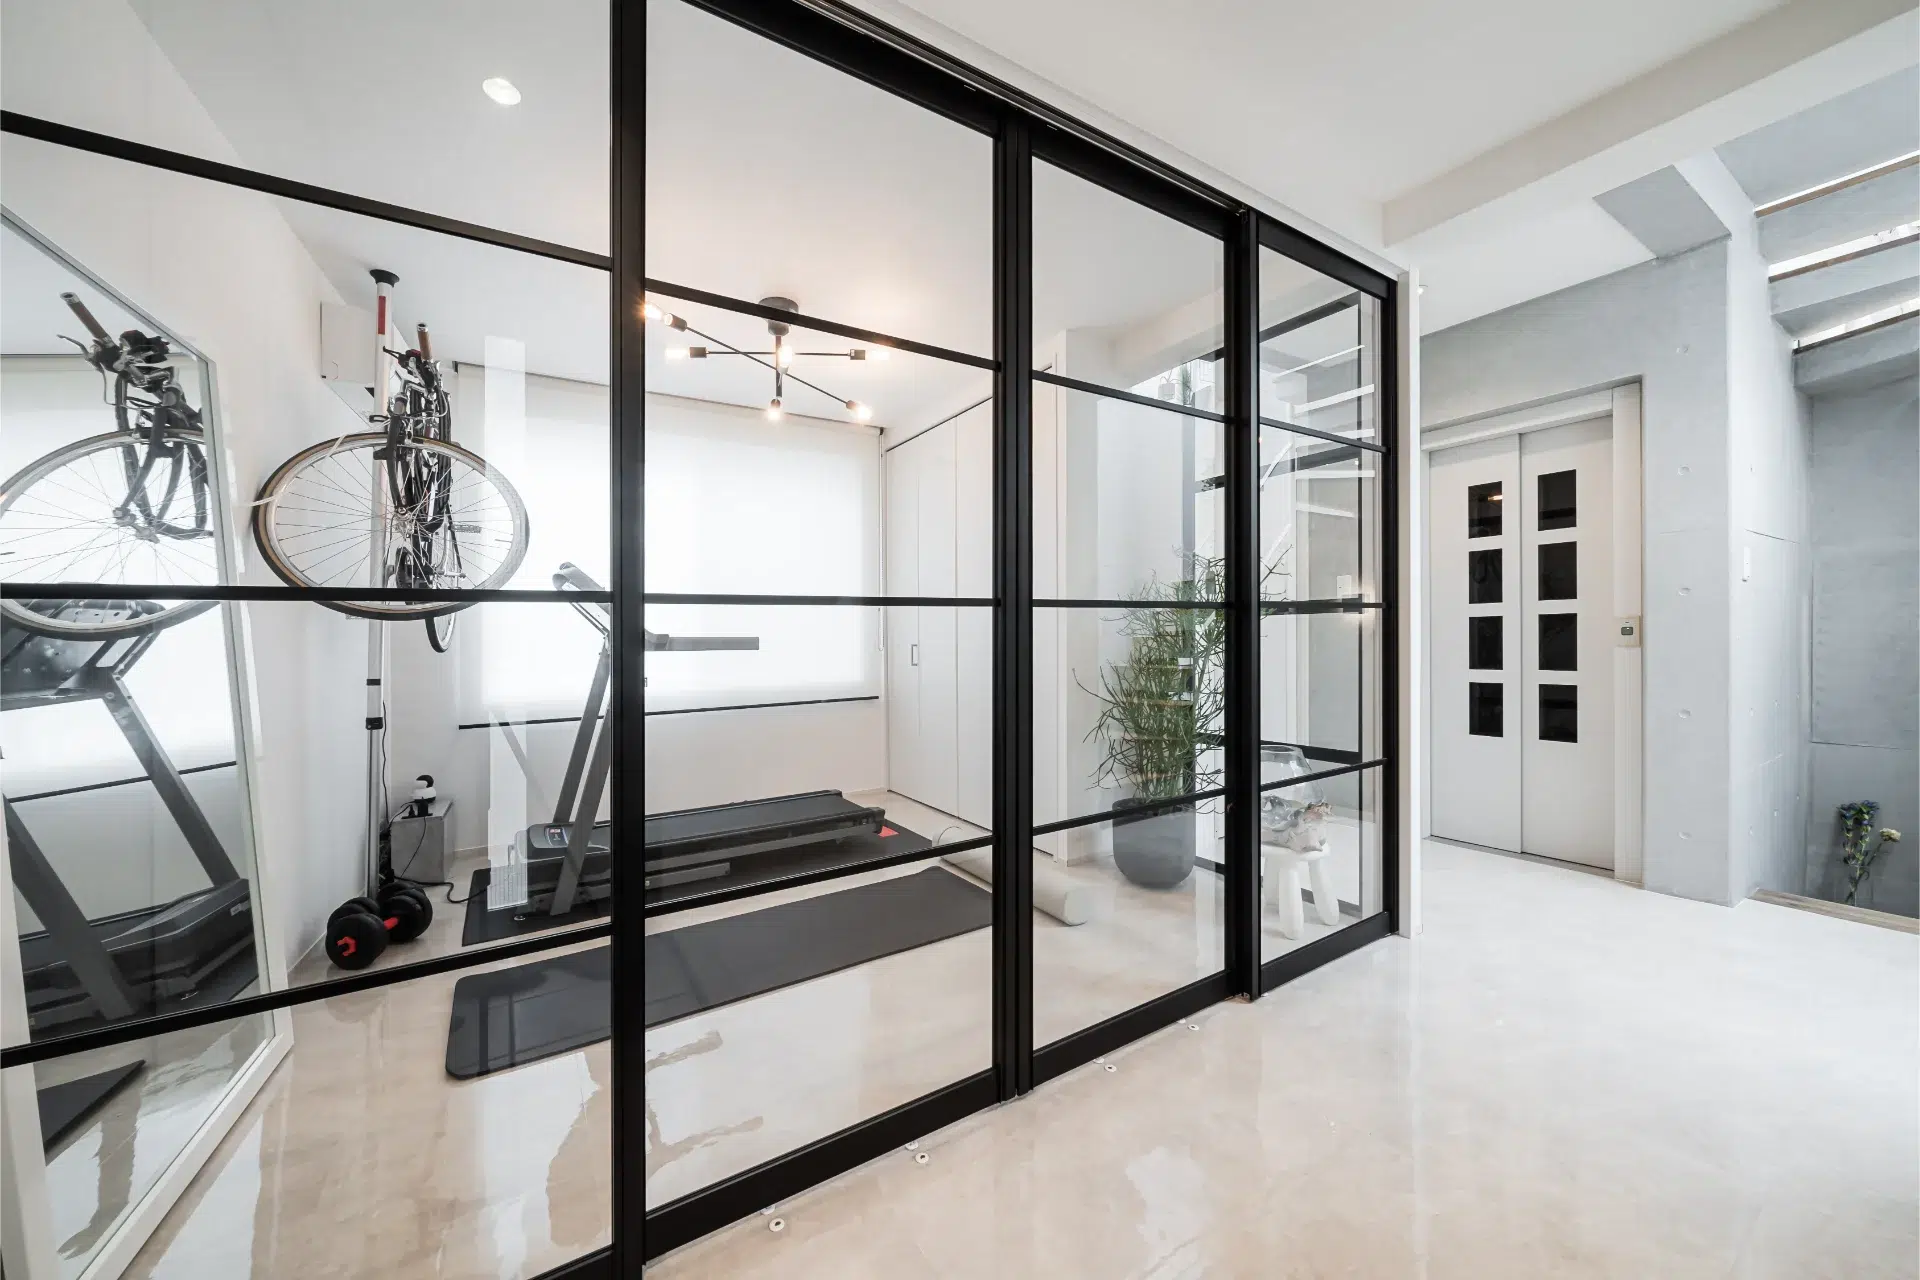
Flagship Architectural Systems
Engineered for extreme structural integrity, thermal isolation, and minimalist architectural aesthetics. Explore our top-export aluminum window and door configurations.
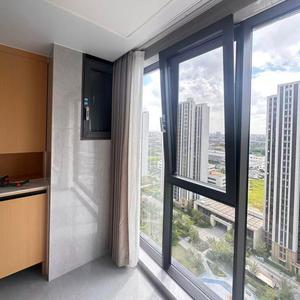
Aluminum Alloy Modern Tilting & Rotating Window Doors
- Multi-cavity PA66 thermal break profile
- Micro-ventilation tilt mechanism
- Triple-pane argon insulated glass
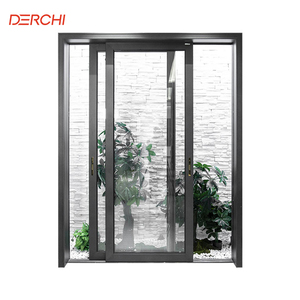
DERCHI Broken Bridge Soundproof Aluminum Sliding Doors
- Heavy-duty windproof profile structure
- Acoustic PVB laminated glazing (STC 42+)
- Ultra-smooth stainless steel track system
NFRC 4 Tracks Double Glazing Hurricane Impact Patio Doors
- NFRC certified high-load wind rating
- SentryGlas® impact-resistant glass
- Drainage-optimized low threshold sill
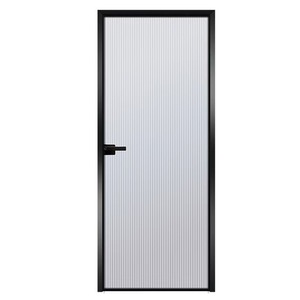
Aluminum Alloy Flush Partition Door for Luxury Villas
- Seamless coplanar architectural design
- High-density thermal core insulation
- Concealed 3D adjustable pivot hinges
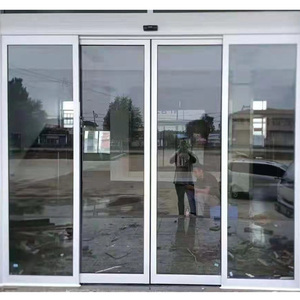
Automatic Profile Glass Sliding Door System with Sensor
- Commercial radar & infrared motion sensing
- German brushless DC motor drive
- Anti-pinch safety light curtain integration
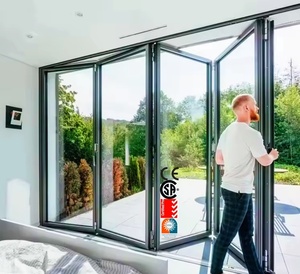
Energy-Efficient Exterior Patio Double Glass Bi-Fold Doors
- 90% clear opening span capacity
- Low-E tempered glass solar control
- Heavy-duty bottom roller carriage system
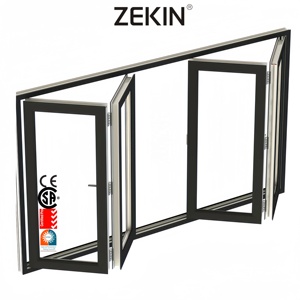
Custom Hurricane Proof NFRC Accordion Folding Doors
- AAMA/NFRC compliant cyclone resilience
- E-Pass structural corner key locking
- Multi-point perimeter locking hardware
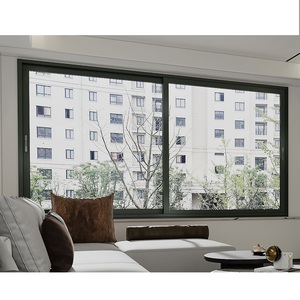
Architectural Aluminium Double Glass Sliding Windows & Doors
- Slim interlocking sightlines (20mm visible)
- Corrosion-resistant anodized finish
- Double EPDM weatherstripping seal
Factory-Direct Manufacturing Competence & Engineering Rigor
Why Tier-1 commercial developers, general contractors, and architectural procurement agencies partner directly with Vela Modern Windows & Doors Industrial Ltd.
Direct Manufacturer Accountability
Eliminating intermediary brokers and regional distributors grants direct access to primary engineering teams. B2B buyers eliminate up to 50% in distributor markup, maintaining direct control over alloy specifications, glass assembly, and delivery schedules.
26-Step Manufacturing Precision
Every window profile and door system traverses a strictly audited 26-step fabrication matrix. From 6063-T5/T6 metallurgical billet verification to CNC five-axis milling and automatic corner crimping, dimensional tolerances are locked within ±0.5mm.
4-Stage QA & NFRC/AAMA Compliance
Our quality assurance protocol imposes four consecutive stage gates: Inbound Raw Material Inspection, Post-Machining Alignment Verification, Glazing Seal Integrity Testing, and Pre-Shipment Water Tightness Simulation under 600 Pa pressure.
Metallurgical Superiority & Structural Frame Dynamics
The core structural advantage of elite Chinese aluminum door and window manufacturing rests upon the metallurgical composition of extruded profiles. Standard commercial fenestration often relies on secondary recycled aluminum alloys, compromising tensile strength and thermal consistency. At our industrial production facility, we exclusively utilize primary 6063-T5 and 6063-T6 architectural grade aluminum extrusions with a minimum wall thickness ranging from 1.6mm for residential casements up to 3.0mm+ for heavy-duty commercial sliding doors and curtain walls.
Thermal bridging is solved via multi-cavity PA66GF25 (Polyamide 66 reinforced with 25% glass fiber) insulation strips. Unlike inferior PVC thermal breaks that degrade under UV exposure and exhibit mismatched thermal expansion coefficients, PA66GF25 moves synchronously with aluminum profiles. This prevents frame delamination, air infiltration, and thermal transfer under extreme climate differentials ranging from -30°C winter conditions to +55°C desert radiation.
| Engineering Metric | Standard Commercial Aluminum | Vela Architectural Thermal Break System | Global Industry Benchmark (AAMA/NFRC) |
|---|---|---|---|
| Alloy Grade & Temper | 6063-T5 (Recycled mix) | Primary Virgin 6063-T5/T6 Structural Alloy | ASTM B221 / AAMA 101 |
| Thermal Barrier Material | PVC / Low-Density Nylon | Technoform PA66GF25 Polyamide Strips | EN 14024 Compliant |
| Overall Thermal Transmittance (U-Factor) | U ≥ 0.45 BTU/h·ft²·°F | U ≤ 0.22 BTU/h·ft²·°F (1.25 W/m²K) | Energy Star Most Efficient Threshold |
| Acoustic Attenuation (STC Rating) | STC 28 - 32 dB | STC 42 - 48 dB (with Laminated IGU) | ASTM E90 Acoustic Standard |
| Structural Wind Load Capacity | 2500 Pa (Design Pressure 50) | 5000+ Pa (Design Pressure 100+ / Hurricane Rated) | ASTM E330 Structural Performance |
| Surface Finish Durability | Standard Powder Coat (5-year) | PVDF Fluorocarbon (AkzoNobel 20-Year Warranty) | AAMA 2605 Specification |
Global Sourcing Trends: What Sourcing Directors Must Know (2025-2030)
Strategic intelligence for architects, developers, and commercial buyers navigating modern fenestration procurement.
1. Transition to Ultra-Slim Sightlines & Panoramic Apertures
Architectural demand has shifted decisively away from bulky frame profiles toward minimalist interlocks. Sourcing directors are increasingly specifying sliding door systems with interlocking profiles as thin as 20mm to 25mm. Achieving structural stability with such ultra-slim sightlines requires high-moment-of-inertia aluminum extrusions coupled with structural silicone bonding (IGU-to-frame structural glazing), allowing floor-to-ceiling glass heights exceeding 4.5 meters.
2. Decarbonization & Operational Carbon Mitigation
Commercial green building codes (LEED v4.1, BREEAM, and ESG mandates) require comprehensive embodied carbon transparency. Sourcing trends prioritize manufacturers operating low-carbon aluminum smelting powered by hydropower. Furthermore, double and triple Insulated Glass Units (IGU) featuring Warm-Edge Technoform spacers, Argon gas fill (90%+ concentration), and Triple Silver Low-E coatings are becoming standard spec requirements to minimize HVAC operational building loads.
3. Smart Home & Motorized Automation Integration
Modern luxury residential and commercial installations demand fully integrated smart building automation. High-value exports now feature concealed drive motors, linear magnetic levitation sliding operators, radar safety curtains, and IoT smart-hub interfaces. Hardware engineering must seamlessly accommodate hidden cable conduits within multi-cavity aluminum frame channels without compromising weather tight seals.
4. Extreme Weather Resilience & Coastal Anti-Corrosion
With climate volatility accelerating, international procurement standards mandate rigorous resistance against hurricane-force wind loads and salt-air atmospheric oxidation. Modern exports require AAMA 2605 compliant PVDF fluorocarbon coatings tested for 3,000+ hours in continuous salt spray chambers, alongside SentryGlas® (SGP) interlayer glazing capable of withstanding Large Missile Impact (ASTM E1886/E1996) testing.
Industry Development Whitepaper: The Evolution of Chinese Fenestration Export
The global perception of Chinese manufacturing in the fenestration sector has undergone a profound paradigm shift. Over the past decade, China’s top aluminum window and door manufacturers have transitioned from low-cost, high-volume fabricators into global technological leaders in precision aluminum extrusion, advanced surface treatment, and customized thermal break engineering.
1. Multi-Cavity Thermal Isothermal Design
Historically, aluminum frames suffered from poor thermal insulation due to high metallic conductivity. Modern engineering solves this through multi-cavity isothermal design principles. By placing polyamide thermal breaks along a single continuous vertical plane (the isothermal line), thermal energy transfer across the frame is restricted. Internal cavities are increasingly injected with high-density polyurethane foam or aerogel insulation pads, lowering thermal transmittance values to passive house standards (Uf ≤ 0.8 W/m²K).
2. Advanced Surface Finish Chemistry
Exposure to coastal marine environments, harsh ultraviolet radiation, and urban pollution requires advanced surface chemistry. Modern export-grade aluminum doors and windows utilize three primary finishing technologies:
- Fluorocarbon (PVDF) Spray Coatings: Formulated with 70% Kynar 500® resin, offering unprecedented resistance to chalking, cracking, and chemical degradation over 20+ years.
- Electro-Coating (E-Coat) Anodizing: Delivers an exceptionally smooth metallic luster with uniform film thickness, rendering the aluminum profile immune to oxidation in high-humidity coastal zones.
- Qualicoat Class 2 Powder Coatings: Super-durable architectural powders designed to withstand intense solar radiation without fading or loss of gloss.
3. Acoustic Mitigation & Laminated Glass Physics
Urban acoustic pollution poses a growing challenge in modern residential design. Soundproof aluminum sliding doors and tilt-turn windows utilize asymmetrical double or triple glazing combinations (e.g., 6mm outer glass + 12Ar + 4mm inner glass) to disrupt acoustic resonance frequencies. Incorporating acoustic PVB interlayers reduces sound transmission by up to 45 decibels, turning noise-heavy urban living rooms into serene sanctuary environments.
Planning a High-Performance Commercial or Residential Project?
Consult directly with our Senior Engineering Team for technical CAD review, shop drawing preparation, NFRC thermal calculations, and custom extrusion tooling estimates.
Procurement FAQ for Commercial Buyers & Architects
Answers to essential technical and logistical queries from international procurement officers, builders, and developers.
Are your aluminum window and door systems certified for North American and European building codes?
Yes. Our flagship window and door systems are engineered and tested in accordance with NFRC (National Fenestration Rating Council) and AAMA (American Architectural Manufacturers Association) benchmarks in North America, as well as CE / EN 14351-1 standards across Europe. Test reports detailing U-factor, Solar Heat Gain Coefficient (SHGC), air infiltration, and water penetration resistance are supplied with project submittals.
How does buying factory-direct from China save up to 50% compared to local procurement?
Traditional distribution networks add multiple layers of cost, including regional distributor markups, local showroom overhead, importer commission fees, and franchisor margins. By negotiating directly with our manufacturing plant, you pay direct material and fabrication costs. This allows developers and builders to redirect savings into higher-grade glazing (e.g., Low-E triple glass), upgraded European hardware, or larger custom aperture spans.
What hardware brands are integrated into your export aluminum door and window systems?
We partner with premier global hardware manufacturers to guarantee mechanical endurance. Standard hardware configurations include German-engineered Siegenia, Hoppe, Roto Frank, and Sobinco systems. For custom high-load sliding or pivot doors, we utilize custom stainless steel quad-roller carriages and multi-point perimeter locking systems rated for 400kg+ panel weights.
What is your standard production lead time and ocean freight packaging protocol?
Standard custom production timelines require 25 to 35 business days following final CAD shop drawing sign-off. For ocean transit, products undergo a heavy-duty packaging protocol: glass surfaces are covered with protective film, frames are wrapped in multi-layer foam corner protectors, and units are sealed within fully enclosed, fumigated ISPM-15 compliant plywood crates to prevent transit corrosion or mechanical impact.
Can you manufacture non-standard custom shapes, curved profiles, and oversized spans?
Absolutely. Custom architectural engineering is our core specialty. We fabricate oversized fixed picture windows, large-span panoramic multi-track sliding doors, bifold accordion systems up to 12 meters wide, and custom geometric shapes including arches, trapezoids, and 90-degree glass-to-glass corner units.
How do you guarantee quality control across a 26-step manufacturing workflow?
Quality control is built into four non-negotiable inspection stage gates: 1) Spectrographic raw aluminum alloy and glass lot testing upon arrival; 2) Post-CNC machining tolerance checks; 3) Frame assembly, gasket insertion, and hardware cycle testing; and 4) Final pre-packaging water spray and air pressure seal simulation. Every shipment includes a certified Quality Control Factory Passport.
Partner With China's Premier Fenestration Exporter
Whether you are requesting a bid for a luxury residential villa project, multi-family development, or commercial curtain wall installation, our technical engineering desk will analyze your architectural drawings and deliver a comprehensive factory-direct quote within 24 hours.