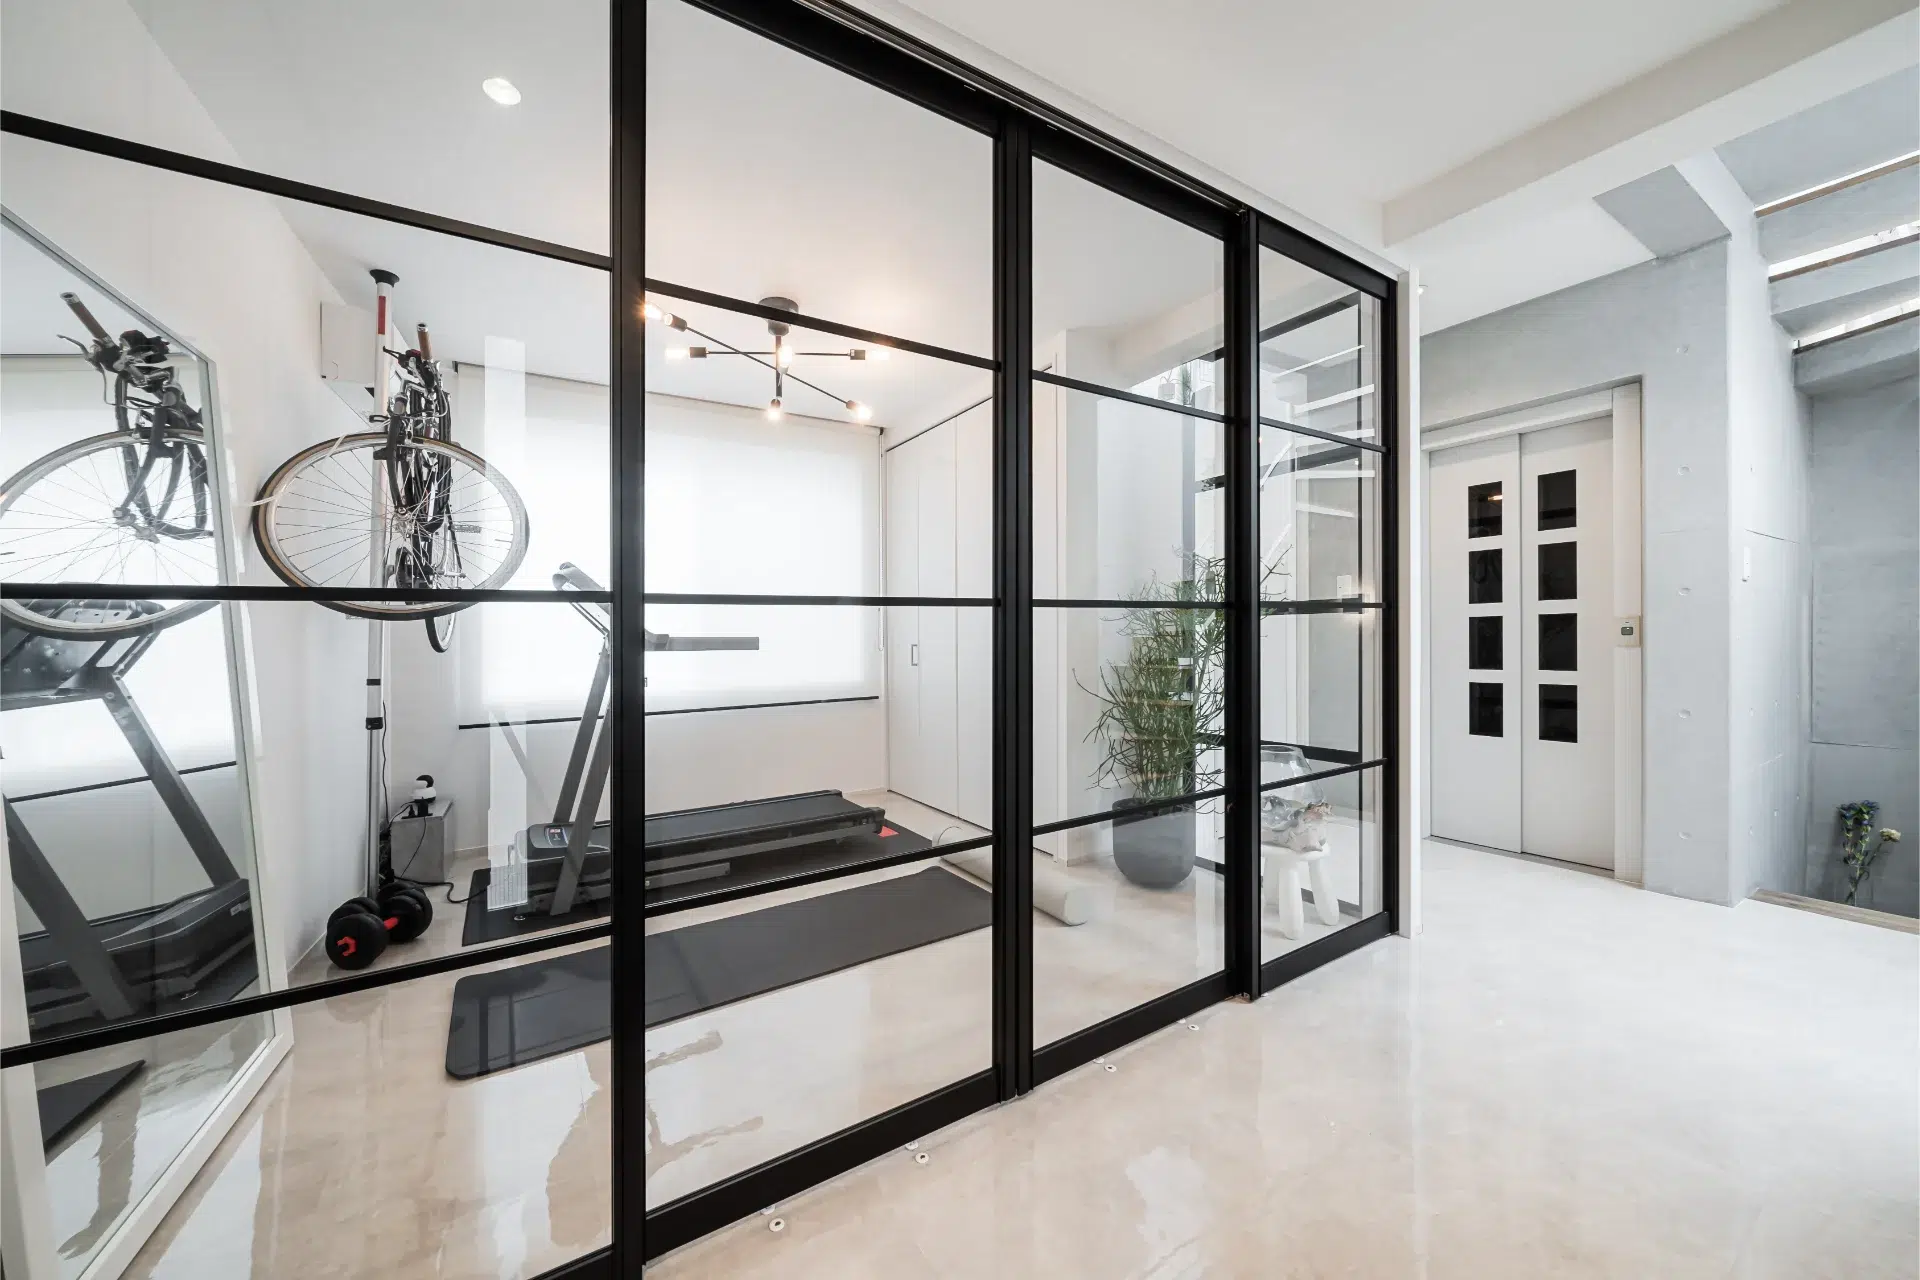
Featured OEM Aluminium Concertina & Bifold Door Series
Engineered to order with certified performance standards, heavy-duty extruded alloy frames, and precision multi-point locking assemblies.
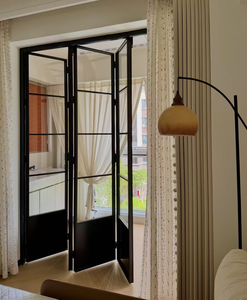
Modern Windproof Aluminum Glass Bi-Fold Accordion Door for Balcony Patio
View Product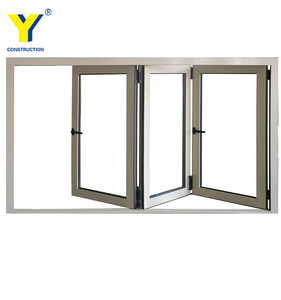
Puertas Plegables De Aluminio / Concertina Folding Doors / Patio Accordion Garage
View Product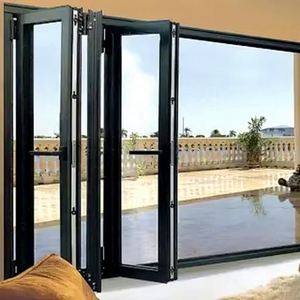
AOSTTER Large Size Concertina Aluminum Folding Door with Sound Dampening Glass
View Product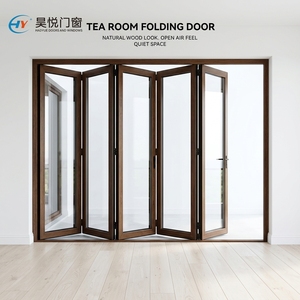
Aluminum Concertina Door Glass Bifold Door Exterior Folding Sliding System
View Product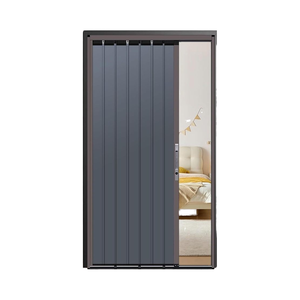
Modern Customizable Aluminum Alloy Bi-fold Concertina Door with Lock Key
View Product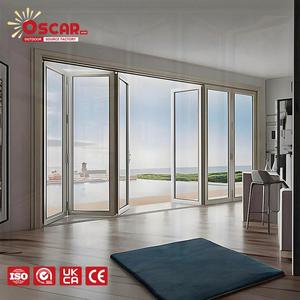
Minimalist Accordion Wall Villa Studio Slimline Concertina Divider Folding Door
View Product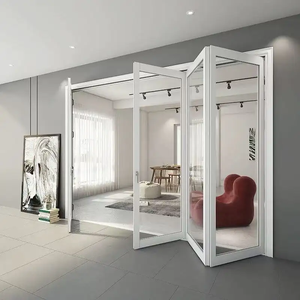
Modern Aluminum Alloy Bifold Glass Doors Soundproof Heat Insulated
View Product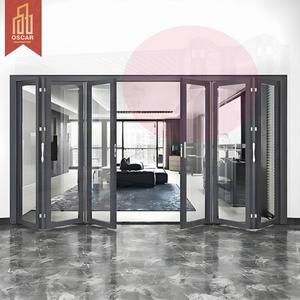
Sound-Insulating Space-Saving Accordion Concertina Folding Doors for Ballrooms
View ProductArchitectural Mechanics & Engineering of OEM Concertina Systems
Custom aluminium concertina doors—frequently referenced across global specifications as bi-fold doors, accordion patio doors, or multi-panel folding sliding wall systems—represent the pinnacle of modern structural fenestration. By combining narrow sightline aluminum extrusions with heavy-duty structural articulation, these systems allow architects and building contractors to transform static building envelopes into dynamic, open-concept living spaces.
As a specialized OEM and ODM aluminium concertina doors manufacturer and global exporter, our facility solves the fundamental trade-off between sprawling aesthetic glass spans and rigorous structural performance. Operating directly at the factory level eliminates distributor markups—enabling real estate developers, commercial architects, and fenestration importers to capture up to 50% in direct cost optimization while maintaining strict adherence to North American NFRC and AAMA performance mandates.
High-Strength 6063-T6 Extrusions
Formulated with high-density 6063-T6 architectural grade aluminium alloy. Profile wall thicknesses range from 2.0mm to 3.0mm, allowing high wind-load resistance and oversize panel capacity exceeding 3.5 meters in height.
PA66GF25 Thermal Barriers
Engineered with 24mm to 34mm polyamido-fiberglass (PA66GF25) thermal break strips that dramatically reduce thermal conductivity, preventing interior condensation and lowering overall system U-factors down to 1.2 W/m²K.
Heavy-Duty Hardware Carriers
Bottom-rolling stainless steel quad-wheel assemblies combined with top-guided alignment tracks deliver effortless fingertip sliding operation, even for glass panels weighing up to 120kg (264 lbs) each.
Why Direct OEM Sourcing Delivers Unmatched Market Advantage
By combining state-of-the-art CNC machining with manual structural assembly oversight, our factory guarantees rigorous quality consistency across high-volume procurement contracts.
The 26-Step Precision Manufacturing Process
Every single OEM aluminum concertina door panel undergoes a rigorous 26-step production journey. From automated double-mitre profile cutting and precision CNC hinge slot milling to corner crimping with dual-component structural adhesive, flash trimming, EPDM seal insertion, and automated glass unit glazed positioning—every step is executed within micro-tolerances.
4-Tier Quality Control (QC) Gates
Quality assurance is embedded at critical fabrication stages: (1) Raw extrusion spectrographic chemical & powder-coat adhesion analysis, (2) In-process CNC dimensional tolerance checks, (3) Assembled frame seal compression and multi-point lock alignment testing, and (4) Pre-shipment 100% full-assembly dynamic operation and protective packing audit.
Direct Factory Pricing: Save Up to 50%
Working directly with our engineering and manufacturing headquarters eliminates intermediate broker commissions, regional dealer markups, and third-party warehouse surcharges. This allows developers to allocate capital toward higher glass specifications—such as double Low-E argon-filled units or laminated acoustic glazing.
Full NFRC & AAMA Performance Testing
Our custom folding door systems are tested to rigorous industry benchmarks. Expect verified metrics across wind load structural resistance (up to 4500 Pa), water penetration resistance (up to 750 Pa), air infiltration containment, and acoustic isolation (STC ratings reaching up to 42 dB).
Future Sourcing & Technological Trends in Folding Door Systems
1. Architectural Evolution: Ultra-Slim Sightlines & Flush Thresholds
Modern luxury architectural trends heavily favor minimal visible aluminium frames and continuous indoor-to-outdoor transitions. Advanced OEM design shifts focus toward micro-mullion profiles (<30mm visible sightlines) paired with zero-step recessed drainage tracks. These ADA-compliant track systems feature concealed sub-surface drainage channels that handle torrential rainfall while providing barrier-free passage.
2. High-Performance Thermal & Environmental Compliance
With global green building standards like LEED, BREEAM, and stricter energy codes (such as California Title 24 or European NZEB regulations) taking center stage, simple aluminium frames are no longer sufficient. Modern procurement calls for multi-cavity thermal break extrusions, triple-glazed Insulated Glass Units (IGUs) with Warm-Edge spacer bars, and low-emissivity (Low-E) coatings that optimize Solar Heat Gain Coefficients (SHGC) for tropical or temperate zones.
3. Modular OEM Manufacturing & Off-Site Construction
To offset escalating global jobsite labor costs, major developers are shifting toward pre-glazed, unitized knock-down (KD) or semi-assembled concertina delivery kits. Factory pre-drilled hardware channels, snap-in interior bead systems, and modular corner keys significantly cut site installation time by over 40%, ensuring exact factory-grade sealing on the jobsite.
4. Integrated Smart Security & Hardware Automation
Next-generation commercial and residential bi-fold doors now incorporate smart-home compatible multi-point electronic locking systems, motorized folding drive mechanisms, magnetic panel retainers, and hidden sensor integration. Anodized surface treatments, Qualicoat-certified marine-grade powder coating, and PVDF finishes ensure superior corrosion resistance in coastal environments.
| Performance Specification | Standard Commercial Bifold Door | OEM High-Performance Concertina (Our Grade) | Impact / Architectural Advantage |
|---|---|---|---|
| Aluminium Profile Alloy | Standard 6063-T5 (1.4mm - 1.6mm) | Heavy-Duty 6063-T6 (2.0mm - 3.0mm) | Prevents frame flexing under heavy wind loads; allows taller glass spans. |
| Thermal Insulation | Non-Thermal or 14mm Standard Nylon | 24mm - 34mm Polyamide PA66GF25 Barrier | Exceeds strict energy efficiency codes; eliminates frame sweating. |
| Hardware & Lock Security | Single-point latch or light-duty hinges | Stainless Steel 304 Multi-Point Hook Locks | Maximum burglary protection; uniform seal pressure along full height. |
| Roller Carriage Mechanism | Top-hung plastic wheels | Bottom-Bearing Quad Stainless Steel Rollers | Smooth operation lasting over 50,000 cycles without panel sagging. |
| Acoustic Isolation (STC) | 28 dB - 32 dB | 38 dB - 42 dB (With Acoustic Laminated Glass) | Drastically dampens urban noise, airport traffic, and ballroom sound transmission. |
Frequently Asked Procurement Questions (FAQ)
What parameters are customizable under your OEM/ODM aluminium concertina door program?
Our factory provides end-to-end customization across all mechanical and aesthetic dimensions. You can specify exact rough opening dimensions, panel count configurations (e.g., 3+0, 3+1, 5+1, 7+0 folding patterns), frame profiles (thermally broken vs. non-thermal), powder coating RAL colors, metallic anodized finishes, hardware finish options, and glass builds (double/triple glazed, soundproof laminated, frosted privacy, or Low-E solar control glass).
How do direct manufacturer prices yield up to 50% savings compared to regional distributors?
Traditional fenestration supply chains involve multiple layers: regional master distributors, localized dealers, sales reps, and warehousing brokers—each adding margin markups ranging from 15% to 30%. Sourcing direct from our engineering plant establishes a streamlined factory-to-site supply chain. You pay for pure raw material, precision fabrication, and certified hardware without inflated middleman surcharges.
How do you ensure frame alignment and structural integrity during long-distance ocean freight?
All finished frames and panels undergo a 100% full shop-assembly test before packing. Once cleared by QC, systems are wrapped in scratch-resistant protective film, corner-shielded with high-density EPE foam, and packed inside fully enclosed fumigated plywood crates or steel-reinforced export A-frames. This ensures zero frame distortion or glass shock damage during container transit.
What certified performance testing documentation do you provide for project submittals?
We supply complete architectural shop drawings, structural wind-load calculation sheets, and independent laboratory test reports matching NFRC (U-Factor, SHGC, VT) and AAMA performance standards (air infiltration, water resistance, and structural uniform load). Certified laboratory test copies are made available upon contract sign-off for municipal building permit approvals.
Are these concertina systems suitable for high-humidity coastal and extreme thermal environments?
Yes. For coastal projects, we employ 6063-T6 marine-grade aluminium profile extrusions treated with pre-anodized surface etching and high-micron PVDF (Fluorocarbon) or Qualicoat Class 2 powder coatings. Hardware components utilize grade 316 stainless steel assemblies to withstand salt spray corrosion, high humidity, and severe thermal cycles without degradation.
What is the typical production lead time for commercial volume orders?
Standard fabrication lead time is typically 25 to 35 working days following final approval of technical CAD shop drawings and color sample sign-off. Expedited manufacturing channels are available for high-priority commercial developments or scheduled construction phases.
Request a Direct Factory Quote & Technical Shop Drawing Review
Whether you are specifying custom bifold doors for a luxury residential villa project, a boutique studio, or bulk procurement for global commercial developments—our engineering desk delivers precise cost estimates, CAD detailing, and sample kits within 24 hours.