Direct Factory Catalog
Featured Architectural Window & Door Systems
Explore our precision-engineered, hurricane-rated, and thermally broken aluminium profile systems manufactured to international building standards.
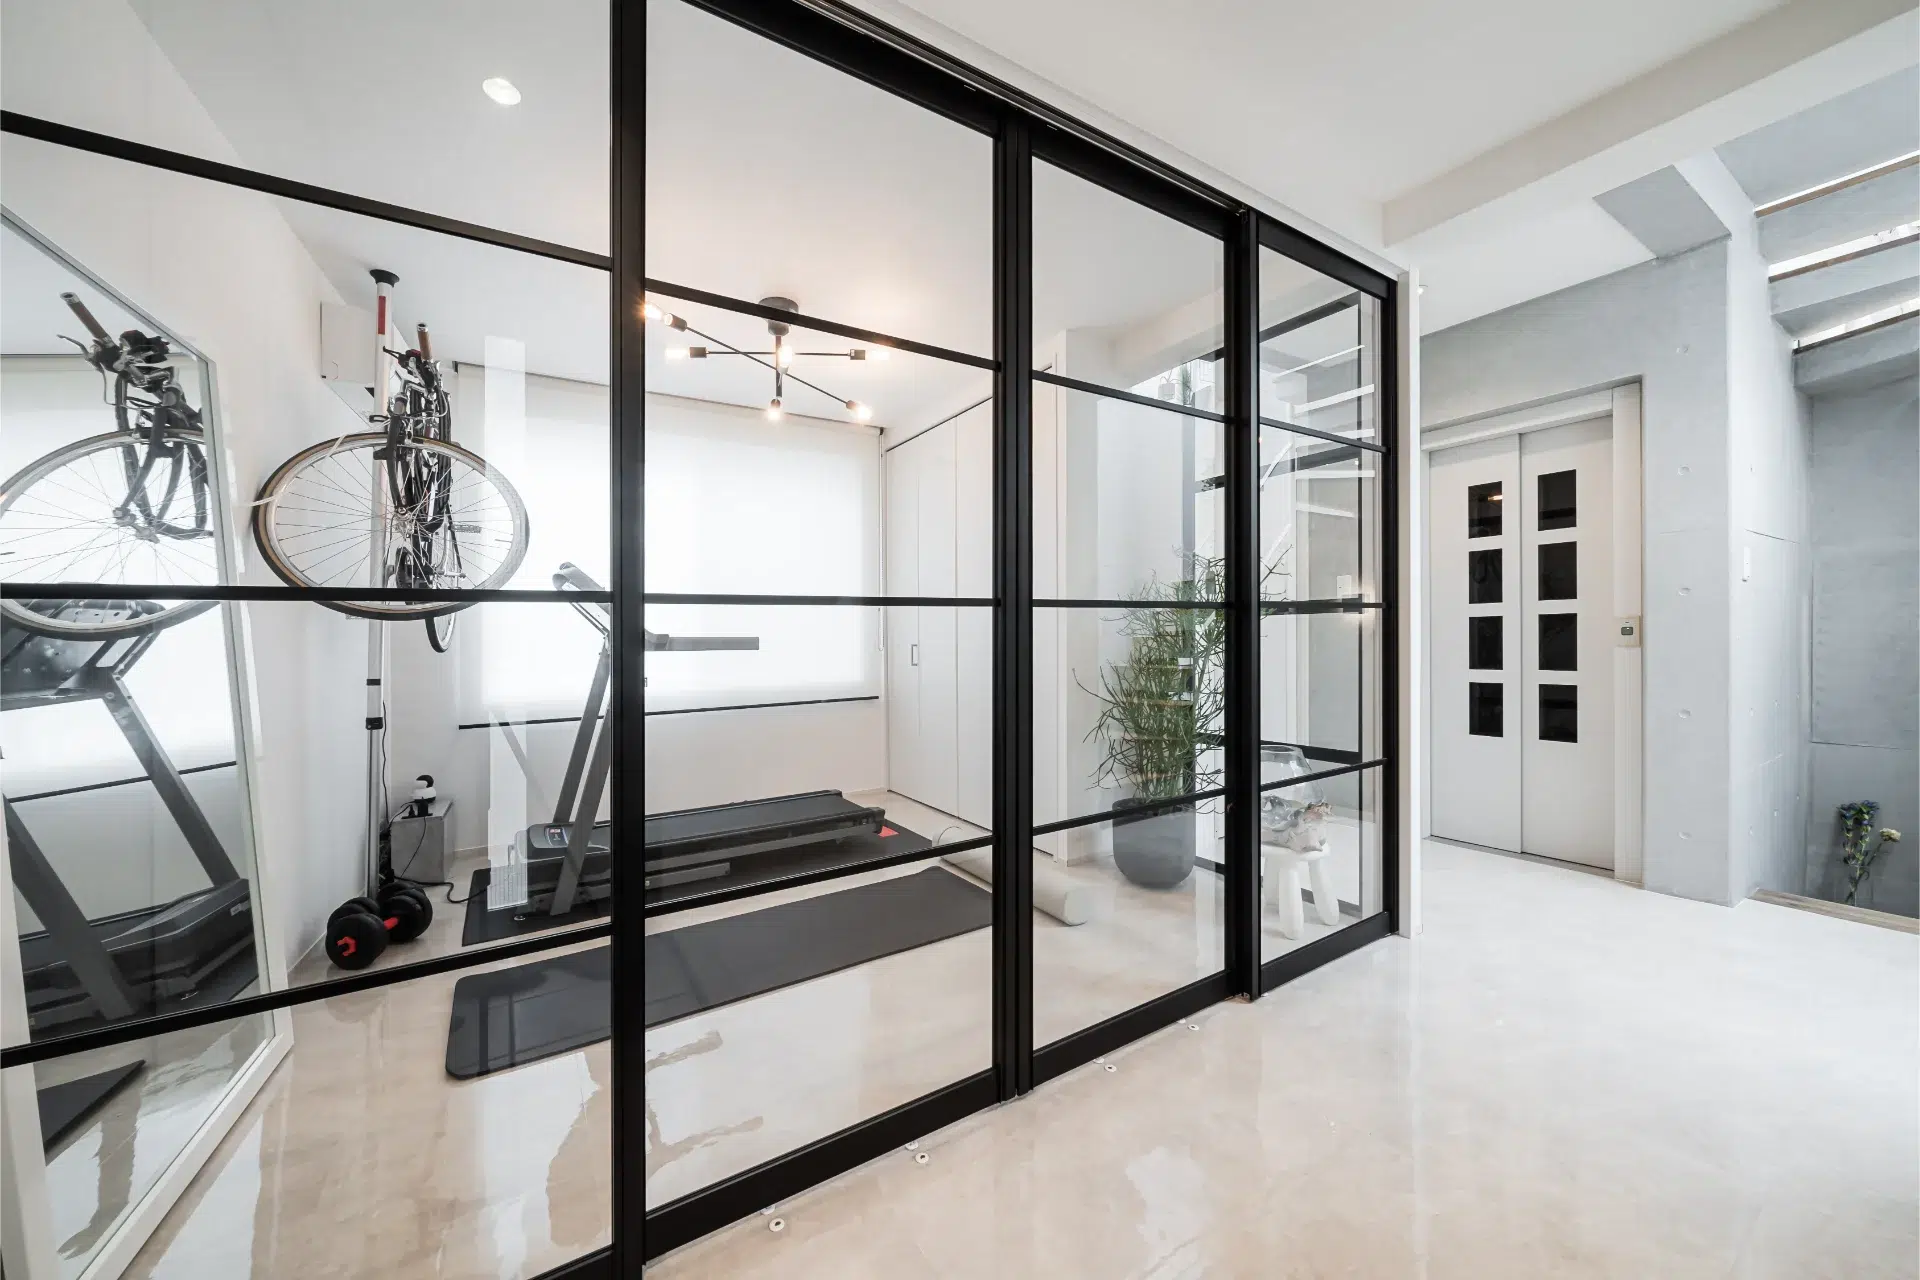
Double Sliding Door with Tempered Glass Craftsman Design
View Product Details →
Eco-Friendly Energy-Efficient Modern Sliding Aluminum Windows
View Product Details →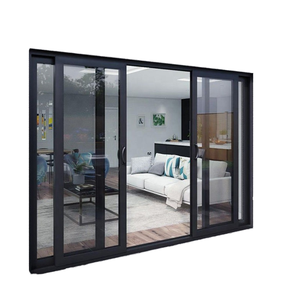
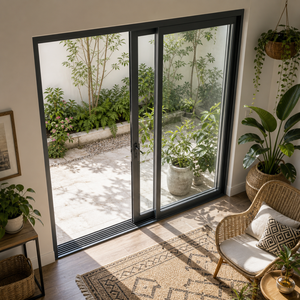
Customized Sliding Patio Door Double Tempered Glass Aluminum
View Product Details →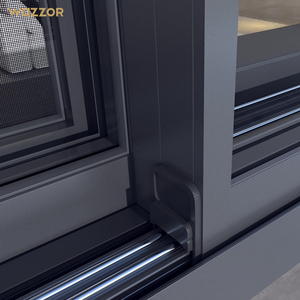
Hurricane Impact Soundproof Double/Triple Glass Aluminum Window
View Product Details →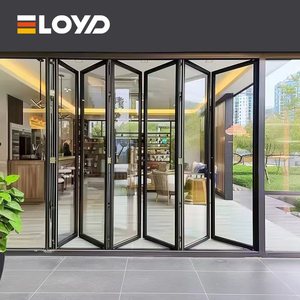
Soundproof Garden Aluminum Bifold Folding Patio Door Low-E
View Product Details →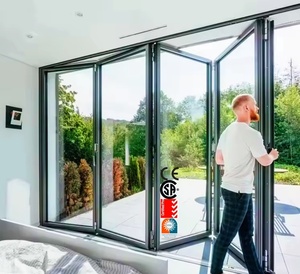
Folding Door Hurricane Proof Energy-Efficient Aluminum Exterior
View Product Details →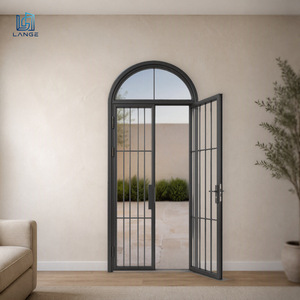
Modern Glass Arch Aluminum Doors Hurricane Proof Swing French Door
View Product Details →
Enterprise Engineering Excellence
OEM/ODM Contract Manufacturing Standards for Architectural Aluminium Bifold Doors
In modern architectural engineering, the demand for expansive opening spans, ultra-slim profile sightlines, and aggressive thermal isolation has transformed the custom aluminum folding door industry. As a premier **OEM/ODM Aluminium Folding Doors Factory & Supplier**, our manufacturing facility combines advanced metallurgical engineering with computer-controlled automated machining. We engineer bespoke bifold systems tailored to the exact specifications of architects, structural engineers, real estate developers, and high-volume commercial importers worldwide.
Standard off-the-shelf fenestration solutions consistently fail to satisfy complex project requirements such as extreme wind-load deflection limits, coastal salt-spray corrosion resistance, and stringent energy code compliance (such as NFRC and European Passive House targets). Our OEM/ODM capabilities solve these challenges through custom profile die extrusion, structural thermal barrier insertion, multi-layer surface treatment, and complete hardware integration under a single quality control framework.
26
Precision Production Steps
4-Stage
Quality Assurance QC Checks
Up to 50%
Direct Factory Savings
NFRC/AAMA
Certified Performance Data
“Direct manufacturer-to-specifier collaboration eliminates intermediary markup, eliminates critical communication loss during custom engineering phases, and ensures absolute traceability from raw 6063-T5 aluminum billet extrusion to final site assembly.”
Technical Metallurgical Profile & Structural Integrity
The backbone of any structural aluminum folding door system lies in profile metallurgy. We exclusively utilize high-grade **6063-T5 and 6063-T6 primary aluminum billets**, avoiding recycled scrap content that compromises structural rigidity and anodizing uniformity. Wall thicknesses for heavy-duty structural sashes range from 1.8mm to 3.0mm depending on opening span dimensions, enabling our bifold panels to support individual leaf heights exceeding 3,500mm and panel weights up to 150kg without sagging or binding over long service lifespans.
Custom Extrusion Tooling
Complete ODM/OEM custom profile die design. From non-standard mullion geometries to integrated fly-screen tracks, our tooling engineers turn architectural CAD/BIM models into extrusion reality within 15–20 days.
Thermal Break Barrier (PA66GF25)
Incorporating 24mm to 34mm Polyamide PA66 reinforced with 25% fiberglass. Our multi-chamber thermal breaks reduce overall U-factors down to 1.1 W/m²K when combined with Low-E insulated glass units.
Qualicoat Powder Coating
Surface treatments certified to Qualicoat Class 2 standards, AkzoNobel fluorocarbon (PVDF) coatings, or deep-grain mechanical anodizing capable of enduring 3,000+ hours of salt spray exposure testing.
Strategic Market Intelligence
Future Procurement Trends in Modern Aluminium Folding Doors (2025–2030)
As global construction sectors shift toward net-zero building envelopes, smart home automation, and climate-resilient architecture, the procurement criteria for aluminium bifold doors are undergoing structural evolution. Importers, contractors, and project specifiers must align their sourcing strategies with these major technology trends:
1. Extreme Thermal Decarbonization
Government energy mandates across North America (IECC compliance) and Europe (CE / EN 14351-1) require lower overall U-values. Procurement focus has migrated from standard non-thermal profiles toward **triple-glazed, krypton/argon-gas injected thermal break bifold systems** equipped with warm-edge spacer technology.
2. Flush Threshold & Concealed Drainage
Universal design and barrier-free access are paramount. Modern procurement demands bottom-track systems that sit perfectly level with finished interior flooring while incorporating indirect, high-capacity sub-surface drainage chambers capable of preventing water ingress during 100-year storm events.
3. Hurricane Impact & Anti-Burglary
Rising coastal vulnerability has led buyers to specify Florida Building Code (FBC) and TAS 201/202/203 compliant impact folding doors. These systems feature heavy-duty multi-point stainless steel locking rods, anti-lift hinges, and laminated structural glass interlayers (PVB/SGP).
Ready to discuss customized OEM profile development for your next commercial tender?
R&D Benchmark
Technological Innovations Driving Bifold System Performance
The transition from heavy, clunky bi-folding doors of the past to modern, ultra-slim panoramic opening walls is driven by structural mechanical breakthroughs. As a specialized **OEM/ODM custom factory**, we incorporate four essential engineering innovations into our production lines:
1. Top-Hung vs. Bottom-Rolling Load Distribution Mechanics
Folding door systems typically experience operational failure due to poor weight distribution. Our dual-mode hardware designs allow project specifiers to choose between **top-hung load bearing** (where structural lintels support weight for frictionless glide) and **bottom-rolling heavy-duty carriage assemblies** (equipped with quad-wheel stainless steel bearings on reinforced titanium-alloy tracks for buildings with limited head loads).
2. Integrated EPDM Double/Triple Weatherseal Gasketing
Air filtration and water permeability are common weaknesses in folding door panel joints. By engineering continuous vulcanized EPDM gaskets with co-extruded foam cores and concealed corner vulcanization plugs, our bifold systems achieve superior airtightness class rating (EN 12207 Class 4) and water resistance (EN 12208 Class 9A).
3. Architectural Glass Integration Technology
We work directly with leading glass manufacturers (Pilkington, Saint-Gobain, AGC) to offer custom insulated glass units (IGU). Options include Low-E coatings, solar reflective tinted glass, acoustic PVB laminates achieving STC ratings above 42dB, and tempered safety glass verified under ANSI Z97.1 and EN 12150 standards.
Specification Matrix
Factory Product Series Specification Comparison
Compare our primary architectural bifold, sliding, and specialty door systems to select the optimal structural configuration for your project requirements:
| Series Name | Profile Depth | Thermal Break | Max Panel Height | Thermal U-Value | Air/Water Tightness | Recommended Application |
|---|---|---|---|---|---|---|
| BF-75 Heavy-Duty Bifold | 75mm | 28mm PA66GF25 | 3500mm | 1.2 - 1.5 W/m²K | Class 4 / 9A | Luxury Villas, Commercial Entrances |
| BF-60 Slim-Line Bifold | 60mm | 20mm PA66GF25 | 2800mm | 1.6 - 1.8 W/m²K | Class 3 / 7A | Residential Balconies, Patios |
| SD-150 Panoramic Sliding | 150mm | 34mm PA66GF25 | 4000mm | 1.0 - 1.3 W/m²K | Class 4 / E1050 | High-Rise Penthouses, Resorts |
| PV-100 Architectural Pivot | 100mm | 24mm PA66GF25 | 4500mm | 1.4 - 1.7 W/m²K | Class 3 / 8A | Grand Entryways, Showroom Fronts |
| FR-80 Arch French Door | 80mm | 24mm PA66GF25 | 3000mm | 1.5 - 1.7 W/m²K | Class 3 / 8A | Heritage Retrofits, Custom Residences |
End-to-End Precision
Our 26-Step Manufacturing & 4-Stage Quality Inspection Protocol
To deliver uncompromising quality, every single window and door unit passing through our factory undergoes a rigorous 26-step manufacturing workflow monitored by automated ERP software and expert QA engineers:
01
Billet Inspection
Spectrometric chemical analysis of raw 6063 alloy billets prior to extrusion.
02
CNC Precision Cut
Double-head automated CNC cutting down to ±0.2mm tolerance.
03
Thermal Insertion
Knurling, strip inserting, and rolling crimping for PA66 GF25 thermal bridges.
04
Corner Crimping
Hydraulic corner cleat crimping with two-component epoxy adhesive injection.
05
Pre-Shipment Test
100% full frame mock-up assembly, hardware cycling, and laser flatness check.
4-Stage Quality Assurance (QA) Checklist
- ✓ Stage 1: Incoming Raw Material & Anodizing Thickness Check
- ✓ Stage 2: In-Process Machining & Milling Tolerances Inspection
- ✓ Stage 3: Glass Sealant & Hardware Torque Testing
- ✓ Stage 4: Final Protective Packaging & Container Loading Supervision
Procurement Knowledge Base
Frequently Asked Questions (FAQ) for OEM/ODM Buyers
Key answers regarding custom engineering orders, lead times, minimum order quantities (MOQ), and factory warranties.
Are you a direct manufacturer or a trading company?
We are a direct manufacturer with complete in-house extrusion lines, thermal break assembly, surface coating, and CNC machining facilities. Buyers work directly with our engineering and project management team, avoiding intermediary agent markups and ensuring direct communication during custom shop drawing approvals.
What is your typical lead time for custom OEM/ODM bifold door orders?
For standard profile colors (e.g., Matt Black, Traffic White, Anodized Silver), standard production lead time is 20 to 25 calendar days after shop drawing approval. For custom profile extrusion toolings or specialized RAL color matching, initial sample extrusion takes 15 days, followed by 20 days for batch mass production.
How much cost savings can be achieved by purchasing factory-direct?
Project buyers, contractors, and regional distributors typically save between 30% and 50% compared to local distributor markups and regional brand licensing fees. Direct sourcing allows you to allocate additional budget toward higher glass specifications (e.g., triple Low-E argon) or premium German hardware systems (Hoppe, Siegenia, Sobinco).
What performance certifications do your aluminium doors possess?
Our window and door systems are engineered and tested to satisfy NFRC (National Fenestration Rating Council), AAMA (American Architectural Manufacturers Association), CE (EN 14351-1), and AS2047 (Australian Standard for Windows and Doors). Project-specific engineering calculation reports and acoustic/thermal test lab reports are available upon request.
Can you manufacture hurricane impact-rated folding doors?
Yes. Our hurricane impact folding door series features heavy-gauge 6063-T6 aluminum extrusion, reinforced stainless steel hinge pins, multi-point lock shoot-bolts, and laminated glass interlayers (PVB or SGP resin). These systems satisfy high-velocity hurricane zone (HVHZ) impact and cycling requirements.
What options do you offer for threshold tracks?
We provide three primary threshold options: Flush Weatherproof Tracks (recessed into sub-floor with continuous drainage channel), Low-Profile Step Thresholds (ideal for interior room dividers), and Standard High-Performance Weather-Baffled Tracks designed to withstand extreme wind-driven rain penetration.
What packaging protection is used for international ocean freight?
All finished products are protected with a 4-layer packaging standard: 1) Surface protective film on all aluminum profiles; 2) Corner protective EVA foam caps; 3) Heavy-duty bubble wrap enclosing the frame assembly; 4) Fully enclosed non-fumigation plywood crates with internal steel banding to guarantee zero transport damage during ocean container transport.
What is your warranty policy for commercial supply contracts?
We offer a comprehensive factory warranty: 10 years on aluminum extrusions and structural integrity, 10 years on insulated glass unit seal integrity, 5 years on surface powder coatings (Qualicoat standard), and 5 years on stainless steel operational hardware mechanisms.
Get Started Today
Partner with a Premier OEM/ODM Aluminium Folding Doors Factory
Whether you require custom extrusion profile tooling, contract private labeling, or comprehensive fenestration engineering for an upcoming real estate development, our team is ready to analyze your architectural CAD files and deliver factory-direct pricing.
Direct Factory Engineering Support: Send drawings & spec schedules to receive an official quotation within 24 hours.