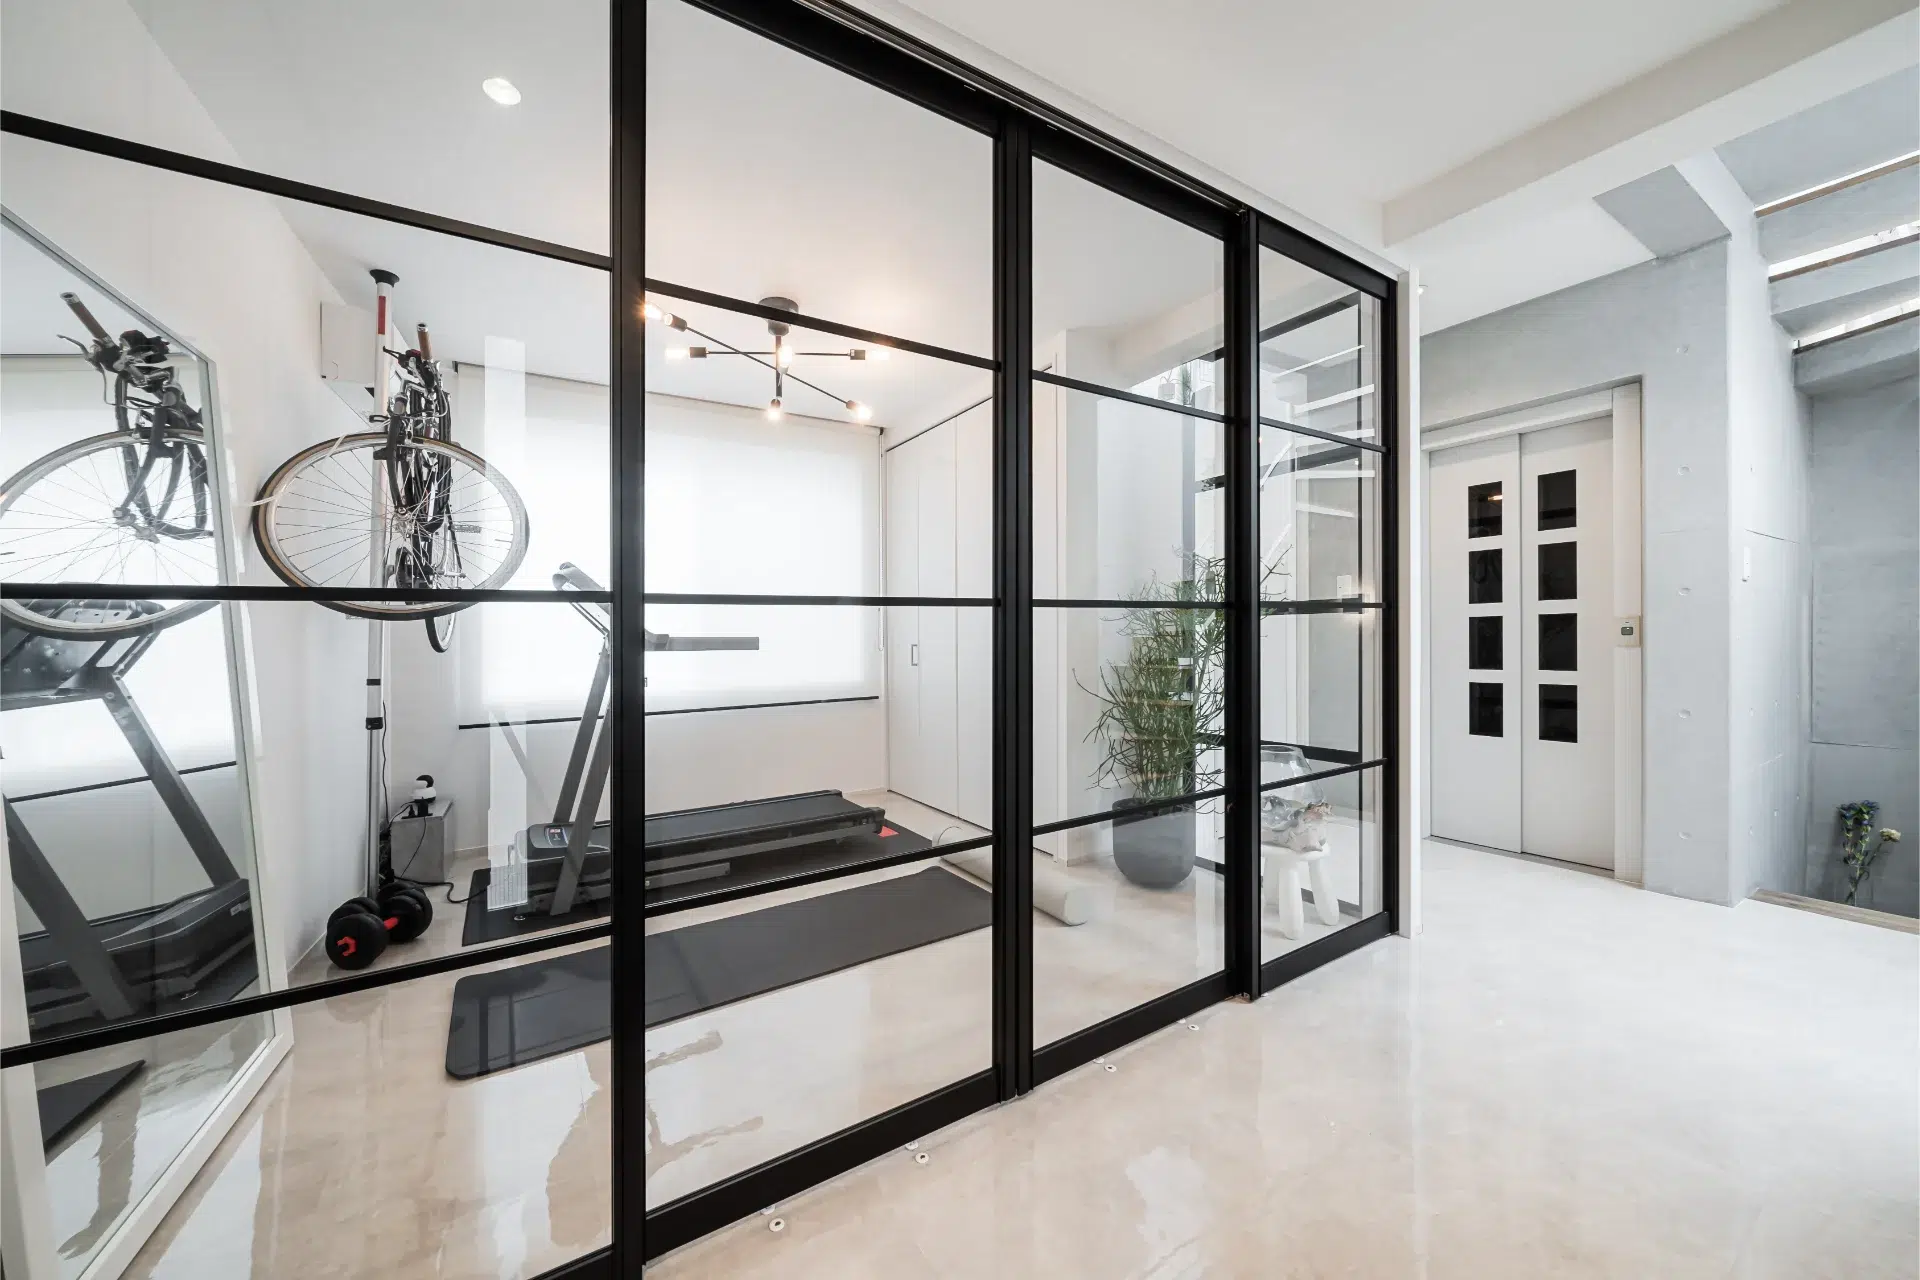
Featured Architectural Fenestration & Door Systems
Factory-direct high-performance casement windows, thermal break sliding systems, bi-fold patio entries, and security doors custom-engineered for global commercial and residential projects.
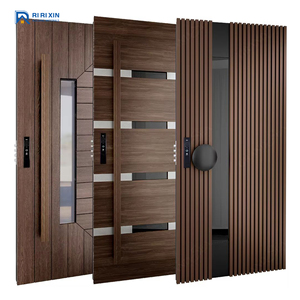
Custom Wooden Grain Front Entry Main Security Aluminum Decorous Exterior Door for America House Entrance Doors
View Product Details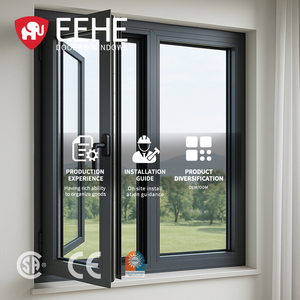
EEHE Modern Arched Thermal Insulation Casement Windows Aluminum NFRC Certified Double Glazed Soundproof Swing Windows for Villa
View Product Details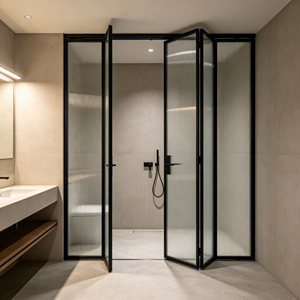
Heat Insulation Thermal Break Aluminum Bi-fold Doors for Villa Courtyard Bathroom Custom Size Indoor Multi Sliding Folding Door
View Product Details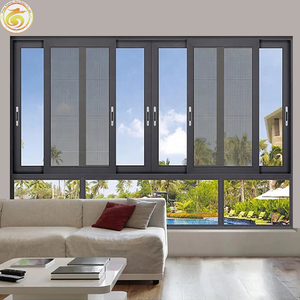
Soundproof Aluminum Standard Double Glass Sliding Window Manufacturer Thermal Break Aluminum
View Product Details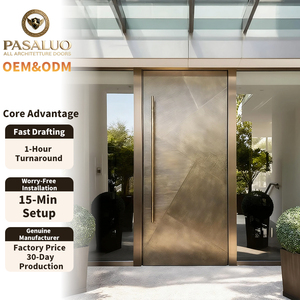
2026 OEM PSL 3D Carving Solid Aluminum Glass Home Villa Residential Entrance Security Front Entry Exterior Doors for Houses
View Product Details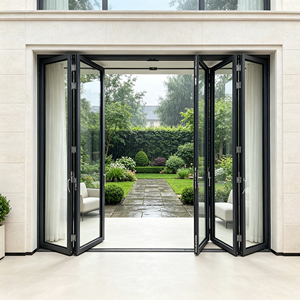
Factory Sale Energy Saving Bi-fold Doors Aluminum Alloy Folding Sliding Hurricane Impact Double Glazed for Residential Courtyard
View Product Details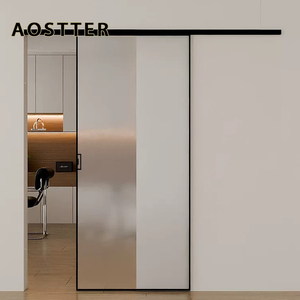
Minimalist Design Aluminum Alloy Sliding Bathroom Doors with Hidden Track System Windproof Ghost Doors for Villa Interior
View Product Details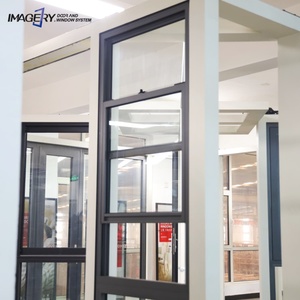
Wholesale Price Aluminum Hung Window Manufacturing Powder Coated Soundproof for Residential House Project
View Product DetailsArchitectural Recommendations for OEM/ODM Aluminum Casement Windows
Selecting the optimalfenestration matrix for high-tier residential, commercial, or institutional developments requires a precise evaluation of structural integrity, thermal transmittance values (U-factor), sound transmission class (STC ratings), and air-water infiltration thresholds. As a premier OEM/ODM Aluminum Casement Windows Factory & Supplier, our engineering protocols align with North American (AAMA/WDMA/CSA 101/I.S.2/A440), European (EN 14351-1), and Australian (AS2047) performance standards.
Casement windows provide unmatched seal performance compared to sliding systems because the sash presses firmly against the frame upon closure, compressing continuous multi-barrier EPDM weatherstripping gaskets. When specified with structural thermal break profiles and insulated glass units (IGU), custom aluminum casement windows achieve thermal insulation values required by modern net-zero building codes.
Key Engineering Specifications Matrix
| Performance Parameter | Standard Specification | High-Performance / Coastal Upgrade | Compliance Test Method |
|---|---|---|---|
| Extrusion Alloy & Temper | 6063-T5 High-Precision Aluminum Profile | 6060-T66 / Structural Architectural Grade | ASTM B221 / GB 5237.1 |
| Thermal Isolation System | 14.8mm Polyamide (PA66-GF25) Strips | 24mm - 34mm Technoform Multi-Cavity Insulators | EN 14024 / ISO 10077-2 |
| Thermal Transmittance (U-Value) | 1.6 – 2.0 W/m²K (0.28 – 0.35 Btu/h·ft²·°F) | 0.8 – 1.2 W/m²K (Passive House Standard) | NFRC 100 / ISO 12567-1 |
| Acoustic Rating (STC / OITC) | STC 32 – 36 dB (Double Glazed IGU) | STC 42 – 48 dB (Laminated Triple Glazed IGU) | ASTM E90 / ASTM E1425 |
| Water Penetration Resistance | 450 Pa (9.39 psf) | 700 Pa – 1000 Pa (Extreme Storm Resistance) | ASTM E331 / BS EN 12208 |
| Air Infiltration Rate | < 0.10 cfm/ft² @ 1.57 psf | < 0.01 cfm/ft² (Airtight Class 4) | ASTM E283 / EN 12207 |
Multi-Point Security Gearboxes
Equipped with European standard Euro-groove multi-point locking mechanisms (Siegenia, Sobinco, or Hoppe). Stainless steel mushroom head cams engage hardened steel keepers across top, bottom, and side frame vectors to resist forced entry.
Thermal Break Engineering
Engineered using low-conductivity PA66 nylon thermal struts reinforced with 25% glass fiber. Isolates interior and exterior aluminum profiles, eliminating thermal bridging and condensation risk in extreme sub-zero or humid ambient conditions.
Precision Glazing Integrations
Supports insulating glass configurations from 24mm double-pane units up to 48mm triple-pane acoustic/bullet-resistant assemblies. Argon gas fills and warm-edge Technoform spacers maximize solar heat gain coefficient (SHGC) control.
Future B2B Procurement Trends in Global Fenestration Sourcing
The global market for aluminum windows and doors is undergoing a structural transition driven by strict municipal carbon reduction mandates, changing developer cost structures, and advancing extrusion technology. Procurement officers, real estate developers, and architectural specifiers must anticipate several macro trends over the next decade:
1. Carbon Neutrality & Decarbonized Low-Carbon Aluminum
With Environmental Product Declarations (EPD) becoming mandatory in EU Green Public Procurement and US Buy Clean legislation, the embodied carbon content of extruded aluminum framing is under scrutiny. Leading OEM/ODM suppliers are shifting toward recycled aluminum billet (post-consumer scrap content > 75%) or hydro-powered low-carbon primary aluminum (< 4.0 kg CO2e/kg Al). Specifying low-carbon aluminum preserves LEED and BREEAM certifications without compromising tensile strength or structural deflections.
2. Factory-Direct B2B Digitalization & Supply Chain Disintermediation
Traditional procurement models relying on multi-tier local distributors incur markups ranging from 35% to 70%. Modern B2B procurement leverages direct factory OEM/ODM engineering partnerships. Digital twin modeling, BIM level 2 integration, and direct factory shop drawing sign-offs allow commercial developers to bypass dealer layers, reducing capital expenditure while securing direct access to custom die modifications and factory quality assurance logs.
3. High-Span Slim-Frame & Concealed Sash Aesthetics
Architectural preferences lean heavily toward minimalist sightlines, oversized opening panels, and flush floor transitions. Concealed casement hinges, hidden drainage slots, and narrow 38mm frame profiles maximize natural daylighting. Achieving structural stability with ultra-narrow profiles requires advanced 6060-T66 aluminum alloys, precision CNC corner crimping, and structural silicone glazing (SSG) mechanics that bind glass directly to the frame as a structural element.
4. Integrated Smart Motorization & IoT Building Automation
Commercial facades and luxury multi-family developments increasingly require motorized casement window actuators linked to automated Building Management Systems (BMS). Concealed chain actuators within the aluminum frame communicate via Zigbee, KNX, or BACnet protocols to enable night purge ventilation, automated rain sensors, and energy-optimized HVAC setback control.
Evolution & Technological Trends in Aluminum Window Manufacturing
The manufacturing process for architectural aluminum casement windows has evolved from simple mechanical assembly into automated, precision-guided system engineering. Understanding these technological advancements enables specifiers to write tighter technical RFQs:
Advanced Extrusion Metallurgy & Tolerances
Modern extrusion presses utilize real-time infrared temperature monitoring and automated nitrogen quenching to ensure uniform grain structure across 6063-T5 aluminum profiles. Tight extrusion tolerances (EN 12020-2 / AAMA 608.1) guarantee that thermal break polyamide strips slide tightly into keyways without profile distortion, preserving structural shear strength post-rolling.
High-Durability Surface Finishing Systems
To resist salt-air degradation in coastal environments and UV fading in desert climates, surface finishing technology has advanced to AAMA 2605 and Qualicoat Class 3 standard PVDF (polyvinylidene fluoride) fluorocarbon coatings. Triple-coat PVDF systems resist acid rain, gloss degradation, and color shift for over 25 years without requiring re-coating.
Corner Joining & Mechanical Integrity
Legacy mechanical corner cleats with screws are being replaced by automated double-head CNC hydraulic corner crimping machines coupled with two-component epoxy resin injection. This creates a leak-proof, structurally monolithic corner joint capable of handling high wind load forces (ASTM E330) and thermal expansion stress.
Continuous Co-extruded EPDM Vulcanization
Airtightness and sound insulation depend on gasket elastomeric memory. Modern casement windows utilize continuous, non-shrinking EPDM rubber or TPE gaskets with pre-molded vulcanized corner joints, preventing water capillary action at sash corners under positive storm pressure.
Vela Modern Industrial Co., Ltd. — Enterprise OEM/ODM Competencies
With complete direct control over design, die extrusion, machining, surface treatment, thermal profiling, and glass assembly, Vela operates as a total fenestration manufacturing partner for international projects.
26-Step Precision Manufacturing Process
Every casement sash and outer frame travels through a standardized 26-step automated fabrication route, including CNC profile milling, automated thermal strip rolling, corner resin crimping, and laser-guided hardware positioning.
4-Stage Rigorous Quality Control Protocol
Quality assurance is embedded in every phase: 1) Incoming raw material metal spectro-analysis, 2) Machining dimension & corner shear testing, 3) Air-water chamber pressure testing on prototype units, 4) Pre-shipment surface scratch and packing inspection.
Up to 50% Direct Cost Savings
By eliminating middle-tier agents, importers, and regional sales brokers, Vela supplies directly from factory floor to jobsite or distribution center. Cost savings can be reinvested into higher glass specifications, automated hardware, or superior finishes.
Custom Tooling & BIM Engineering Support
In-house CAD and BIM modeling teams assist architects with custom extrusion die design, shop drawings, structural wind load deflection calculations, and thermal modeling (LBNL THERM / WINDOW software analysis).
Frequently Asked Questions for B2B Procurement
Technical answers to common engineering, ordering, and logistics inquiries from real estate developers, contractors, and regional distributors.
What certifications do your aluminum casement windows hold for North American and European markets?
Our system designs pass third-party testing according to NFRC (National Fenestration Rating Council) guidelines for thermal transmittance (U-factor, SHGC, VT) and AAMA/WDMA/CSA 101/I.S.2/A440 standards for air infiltration, water penetration, and structural wind resistance. For European deliveries, systems are CE marked under EN 14351-1, featuring test reports for EN 12207 airtightness (Class 4) and EN 12208 water tightness (E1050 class).
How does buying direct from your OEM/ODM factory generate up to 50% cost savings?
Traditional sourcing involves multi-layered distribution networks: regional master distributors, local dealers, sales agencies, and retail showrooms — each taking a profit margin and adding logistics overhead. Sourcing factory-direct eliminates these intermediary markups. Furthermore, optimized batch extrusion, automated CNC glass processing, and bulk container loading dramatically reduce unit production costs without reducing material quality.
Can you manufacture custom aluminum casement window shapes, arches, and custom sizes?
Yes. As an authentic OEM/ODM manufacturer, custom dimensional sizing, gothic or true radius arches, triangular fixed transoms, and irregular geometric casements are engineered to order. Our factory maintains precision CNC bending machines for curved profile extrusions and custom glass cutting tables to execute complex architectural geometries matching your CAD elevation schedules.
What thermal break technology and glass IGUs are recommended for cold vs high-heat climates?
For cold climates requiring low U-factors, we specify wider 24mm–34mm multi-cavity PA66-GF25 thermal polyamide strips combined with triple-glazed units featuring two soft-coat Low-E layers, warm-edge spacers, and Argon gas fill. For high-heat solar radiation regions, double-glazed IGUs with solar control Low-E (such as Solarcool or SunGuard), tinted body glass, and moderate thermal break profile profiles reduce air-conditioning loads and SHGC levels below 0.22.
What is the typical production lead time and how are products protected for international sea freight?
Standard production lead time is 25 to 35 days following final CAD shop drawing sign-off and color sample approval. For export, all window and door frames are protected with blue PE protective film, wrapped in shock-absorbing foam, corner-protected, and packed in fully enclosed fumigation-free plywood crates or steel glass racks. Crates feature desiccant packs to prevent moisture condensation inside containers during ocean transport.
How do you assist architects, builders, and distributors during project specifying and installation?
We assign a dedicated senior fenestration engineer to every project. We provide initial structural wind load calculations, thermal performance simulations, detailed dwg/rvt BIM shop drawings, installation cross-sections (sub-head, sub-sill, fin frame options), and video installation guides. On large commercial projects, site installation technical guidance or mock-up testing support can be coordinated.
Ready to Optimize Your Project's Window & Door Specification?
Contact our engineering sales team today to submit architectural drawings, request custom extrusion die quotes, or receive direct factory pricing for your upcoming commercial or residential development.
Send an Inquiry