Engineering Precision, Structural Integrity & Direct Factory Sourcing
Navigating the global architectural fenestration market requires more than standard vendor evaluation. As a primary China Aluminium Doors And Windows Supplier & Exporter, our manufacturing infrastructure bridges advanced European system design with China’s high-precision aluminum extrusion ecosystem. Delivering high thermal break efficiency, sound isolation, and extreme wind load parameters, our structural systems serve commercial developers, architectural firms, and global distributors seeking verifiable quality without intermediary cost escalation.
Featured Architectural Aluminum Window & Door Systems
Engineered for extreme structural stability, climate adaptability, and modern architectural aesthetics.
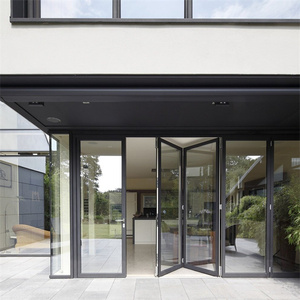
TOMA-as2047 Aluminium Bifold Dark Glass Thermal Break Door
Heavy-duty folding patio door system incorporating PA66 thermal barriers, tinted safety glass, and smooth bottom-rolling carriage wheels for large residential openings.
View Product Details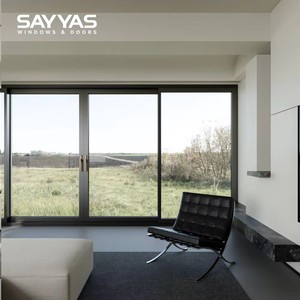
Modern Heavy Duty Aluminum Lift & Slide Door with Screen
Precision engineering lift-and-slide system designed for wide panoramic spans. Features integrated flyscreen mesh, multi-point locking, and double toughened glass.
View Product Details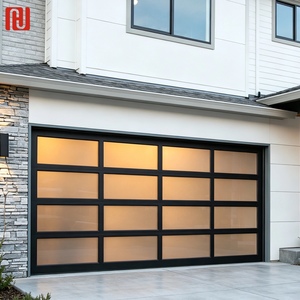
Hengjie Automatic Full View Aluminum Glass Garage Door
Smart electric overhead sectional glass door featuring anodized aluminum frame grids, tempered impact safety panels, and whisper-quiet motor operation.
View Product Details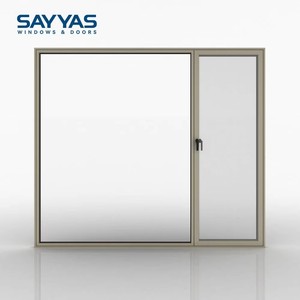
SAYYAS Acoustic Thermal Break Hospital Aluminum Windows
Specialized commercial horizontal window system meeting strict acoustic dampening, waterproof sealing, and medical facility air-tightness standards.
View Product Details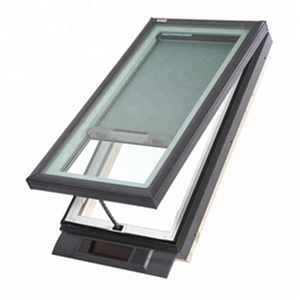
Modular Container Home Aluminium Skylight & Roof Fenestration
Compact, weather-tight roof windows and doors optimized for prefabricated housing, modular structures, and severe slope outdoor installations.
View Product Details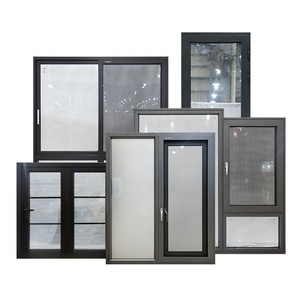
Customized Exterior Architectural Aluminium Doors & Windows
Foshan factory direct bespoke window and door packages tailored to architectural site plans, offering Fluorocarbon powder coating and structural insulation.
View Product Details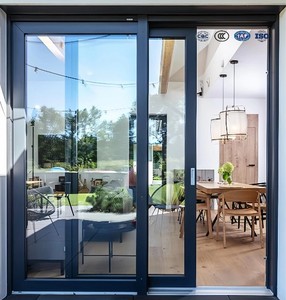
Soundproof Exterior Aluminum Alloy Sliding Windows & Doors
High STC soundproof sliding system engineered with double insulated glass, EPDM weather-stripping gaskets, and anti-lift safety hardware locks.
View Product Details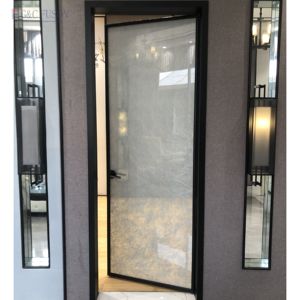
French Casement Hinged Thermal Break Aluminium Exterior Door
Classic modern architectural swing door built with thermal break alloy frames, heavy-duty stainless steel friction hinges, and luxury hotel-grade handles.
View Product DetailsWhy Direct Sourcing from China's Premier Extrusion Hub Wins
By removing intermediary markups and executing end-to-end engineering supervision, our industrial model delivers unmatched commercial and technical advantages.
Direct Manufacturer Accountability
Engage directly with our engineering team from drawing analysis to final sea-crate loading. Elimination of distributor and dealer layers yields up to 50% direct cost optimization without compromising raw material specifications or extrusion densities.
26-Step Production & 4 Inspection Gates
Every profile undergoes automated CNC milling, corner crimping with structural adhesive injection, glass unit argon filling, and four mandatory QC gates—verifying mechanical tolerance (<0.1mm), coating mil thickness, water tightness, and acoustic performance.
NFRC & AAMA Testing Compliance
Our architectural windows and sliding door assemblies are fully engineered to comply with NFRC thermal standards (U-Factor, SHGC) and AAMA structural load guidelines (DP Ratings), fulfilling structural code requirements across North America, Australia (AS2047), and Europe.
The 26-Step Quality Control Workflow Breakdown
6063-T5 Billets
Spectrometric alloy analysis ensures pure primary aluminum without scrap contamination.
Precision CNC Milling
Multi-axis automatic machining center cuts hardware recesses and drainage weep holes to micro tolerances.
PA66 Thermal Insertion
25mm glass-fiber reinforced Polyamide insulating strips are knurled and crimped into dual profiles.
Corner Injection & Testing
Dual-component corner bracket adhesive injection followed by air/water pressure mock testing.
Global Procurement Trends Shaping Fenestration Sourcing
How major developers and general contractors are optimizing supply chains, risk mitigation, and total project lifecycle costs in 2026 and beyond.
1. Shift from Stock Profiles to Complete Co-Engineered Packages
Modern procurement strategy has shifted from buying raw aluminum extrusion bars to sourcing complete, factory-assembled, unitized window and door systems. Buyers now demand detailed BIM models, Shop Drawings approval cycles, and pre-fitted German/Italian hardware (Siegenia, Hoppe, CMECH) pre-tested at the source factory to eliminate job-site fitting delays.
2. Rigorous Carbon Footprint & Environmental Product Declarations (EPD)
ESG mandates in Europe, Australia, and North America require suppliers to prove low-carbon aluminum manufacturing. Top-tier China exporters utilize hydro-powered aluminum smelting billets and offer full EPD certification, allowing commercial developers to achieve LEED v4.1 and BREEAM sustainability ratings effortlessly.
3. High-Velocity Supply Chain & Custom Container Stacking Protocols
To protect glass and powder-coated frame surfaces during ocean transport, advanced exporters deploy steel A-frame palletizing and shrink-wrap vacuum sealing. This ensures zero glass breakage during transpacific transit and enables rapid forklift unloading directly onto job-site staging floors.
4. Demand for Multi-Climate Anti-Corrosion Surface Finishing
Coastal resort projects and extreme urban environments require AAMA 2605 Fluoropolymer (PVDF) electrostatically sprayed finishes. Capable of resisting salt spray corrosion for over 3,000 hours without chalking or fading, marine-grade surface treatments are becoming standard baseline requirements for global buyers.
Technological Horizons in Aluminium Door & Window Design
Discover the thermal engineering, glass science, and minimal sightline innovations transforming structural openings.
Ultra-Low U-Value Passivhaus Integration
System profiles are evolving beyond basic insulation. By integrating multi-cavity PA66-GF25 thermal breaks with aerogel profile insulation inserts and triple Low-E warm-edge argon-filled glass units, system U-factors drop below 0.8 W/m²K, achieving passive house performance goals.
Minimalist Narrow-Sightline & Oversized Panels
Architects demand invisible framing. Modern sliding and pivot doors utilize structural bonding technology where the glass unit bears wind load stress, allowing interlocking vertical stiles to shrink to an ultra-slim 21mm profile width while supporting panel heights up to 6 meters.
Smart Automation & IoT Security Systems
Motorized sliding mechanisms, concealed electric sash drives, biometric fingerprint entrance pivots, and smart glass tinting (Electrochromic Glass) are integrated directly into extrusion cavities, enabling full integration with modern smart home automation protocols.
Technical Material Performance Comparison Matrix
How Thermally Broken Aluminium outperforms alternative structural materials over a 30-year lifecycle.
| Performance Parameter | Thermally Broken Aluminium | Standard Aluminium | uPVC / Vinyl | Timber / Wood |
|---|---|---|---|---|
| Structural Strength & Span | Exceptional (DP65+) | Exceptional (DP65+) | Moderate (Limited) | High (Heavy Sections) |
| Thermal Insulation (U-Factor) | 0.8 - 1.4 W/m²K | 3.5 - 5.0 W/m²K (Poor) | 1.0 - 1.6 W/m²K | 1.1 - 1.5 W/m²K |
| Sightline Frame Slimness | Ultra-Slim (21mm - 50mm) | Ultra-Slim | Bulky / Wide Profiles | Moderate / Thick |
| Weathering & Maintenance | Zero Maintenace (30+ Yrs) | Zero Maintenance | Can Warps / Discolor | Requires Painting/Sealing |
| Fire Resistance Rating | Non-Combustible (A1) | Non-Combustible (A1) | Combustible / Melts | Combustible |
Frequently Asked Questions for Sourcing Managers
Detailed answers regarding technical verification, lead times, customization, and warranty coverage.
What specific aluminum alloy grades and thermal break strips are utilized?
How much can project developers save by importing direct from Foshan, China?
What product certifications and test reports are available for import compliance?
Can you execute custom architectural shapes, oversized panels, and custom RAL finishes?
How are shop drawings generated and verified prior to production manufacturing?
What is the standard production lead time and sea freight protection protocol?
Accelerate Your Project With Direct Factory Pricing
Submit your window schedule, CAD drawings, or project tender specs today. Our fenestration engineering team will review your plans and deliver a comprehensive structural proposal, thermal analysis, and direct factory price quote within 24 hours.