Architectural Product Engineering Portfolio
Explore our factory-direct architectural door systems engineered for extreme weather resilience, thermal efficiency, and minimalist aesthetic appeal.
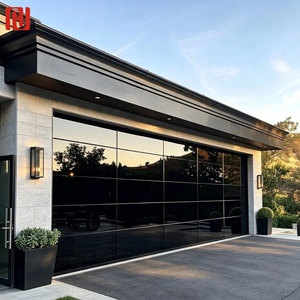
Hengjie Custom Glass Garage Door with Aluminum Alloy Frame
View Specifications →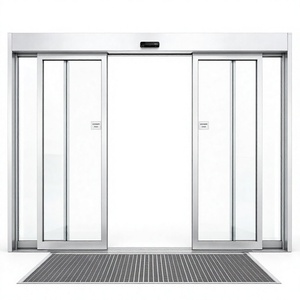
Commercial Automatic Sensor Sliding Door System for Showrooms
View Specifications →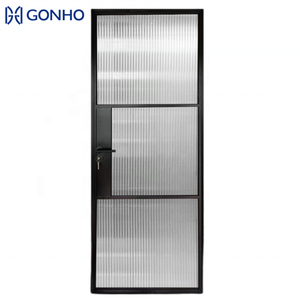
Interior Aluminium Swing Door 6063-T5 Profile with Fluted Glass
View Specifications →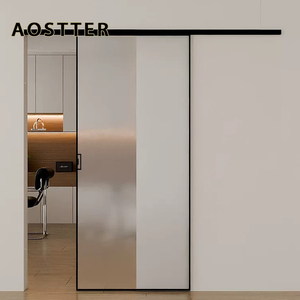
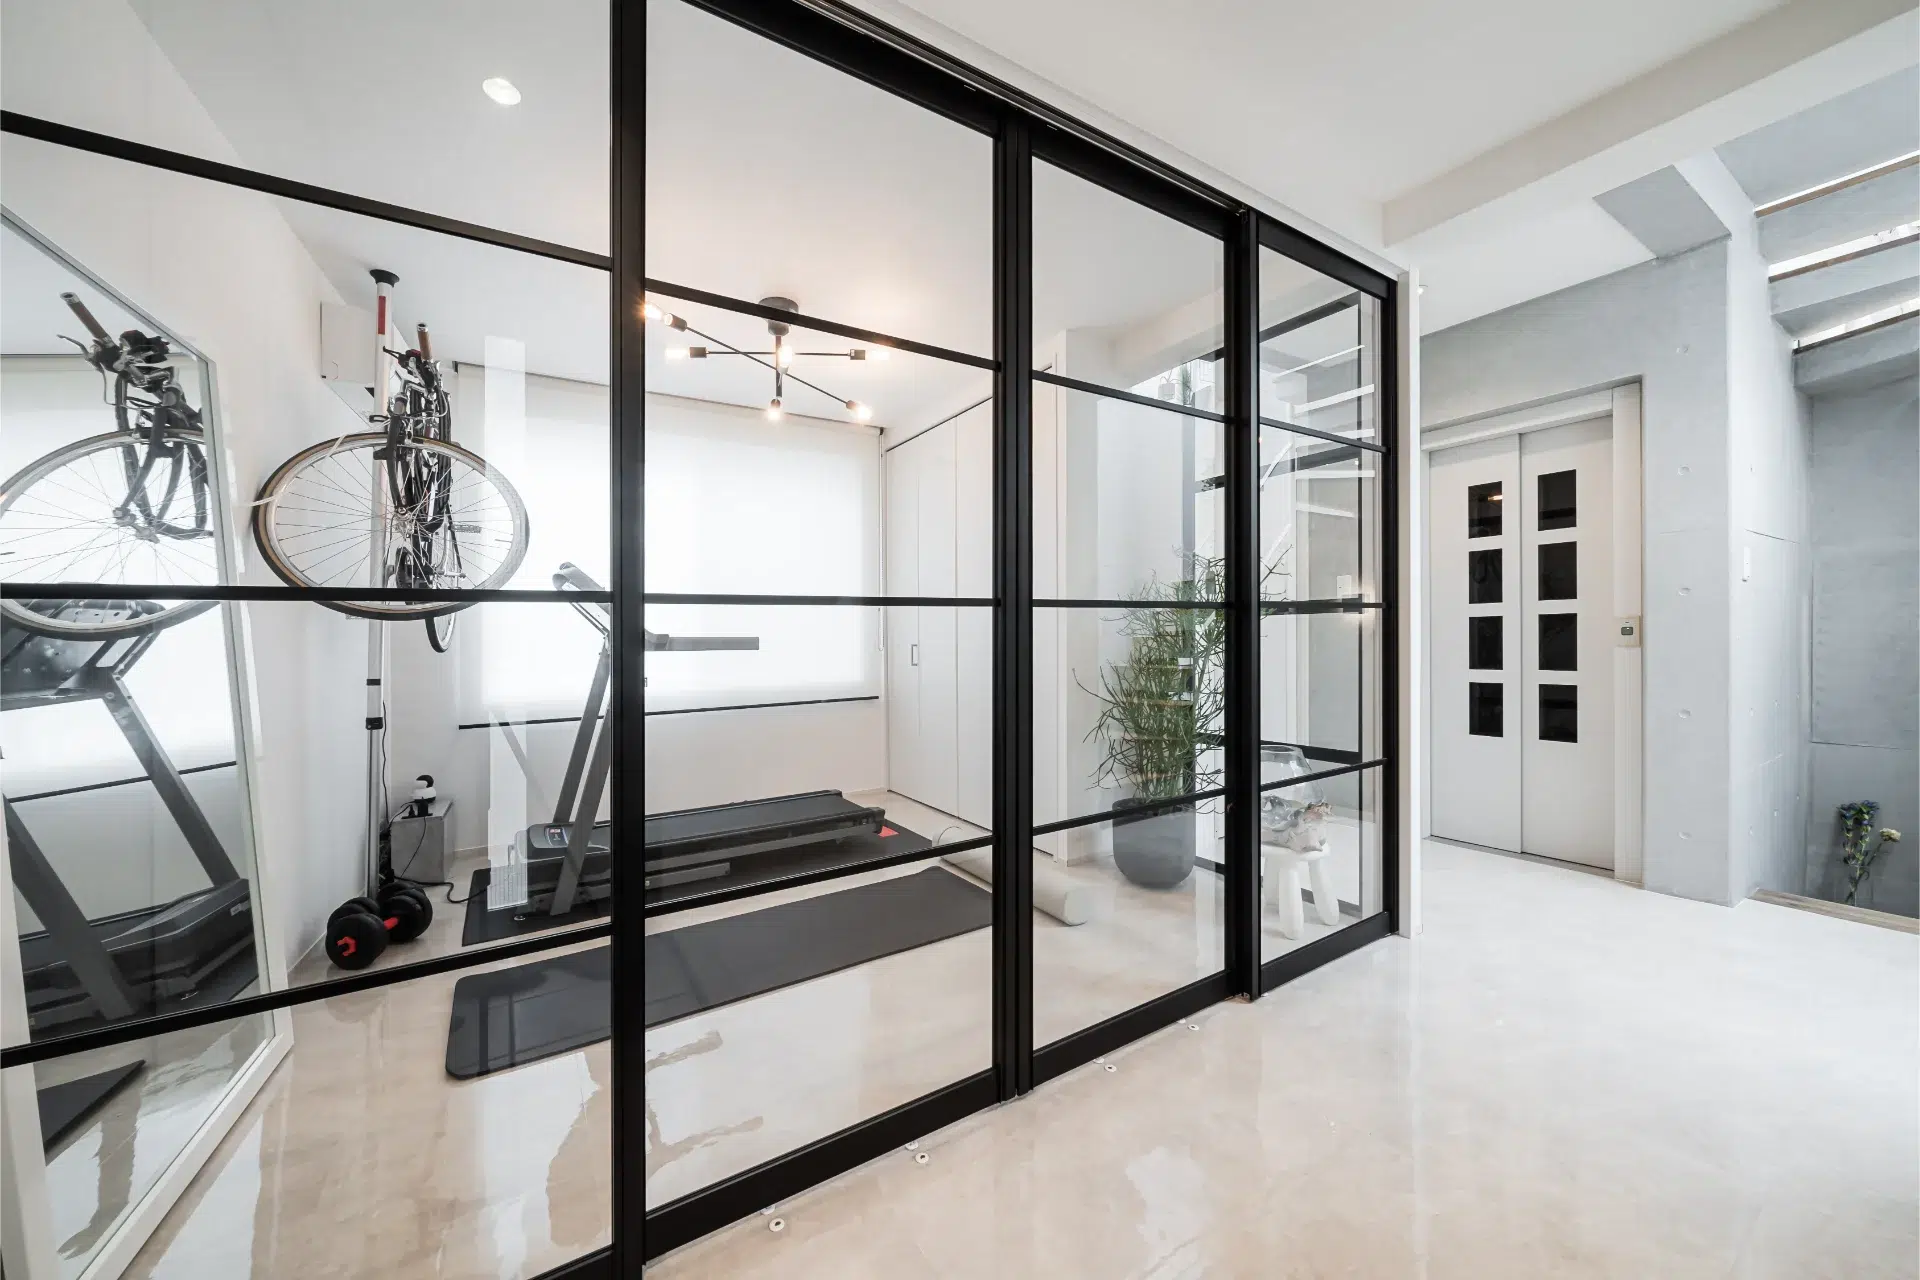
Minimalist Aluminum Ghost Sliding Door with Hidden Track System
View Specifications →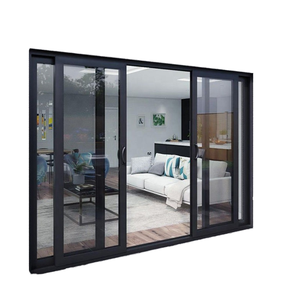
Custom Double Tempered Glass Noiseless Exterior Sliding Patio Door
View Specifications →
American Modern Durable Aluminium Wooden Residential Pivot Door
View Specifications →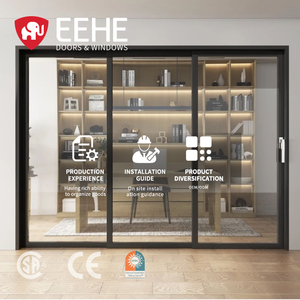
EEHE CSA Certified Thermal Sliding Door for Cold Regions
View Specifications →Architectural Glazing Whitepaper: The Evolution of Aluminium & Glass Systems
In modern architectural design, the building envelope serves as a complex interface between structural performance, occupant comfort, and aesthetic minimalism. As high-rise commercial developments and luxury residential projects demand larger glass spans with thinner sightlines, the structural burden placed on fenestration profiles has increased exponentially.
As a leading aluminium and glass doors factory and exporter, our engineering framework integrates high-tensile 6063-T5/T6 alloy extrusions with advanced thermal breaks, multi-layer structural glass assemblies, and precision hardware integration. This whitepaper outlines the essential engineering criteria, testing benchmarks, and global procurement strategies required to source high-performance door systems directly from premier manufacturers.
26
Precision Production Steps
4
Tier Quality Control
50%
Factory Direct Savings
STC 45+
Acoustic Damping
Technical Product Analysis & System Application Recommendations
Selecting the optimal architectural door system requires balancing structural load requirements, environmental exposure, acoustic dampening goals, and thermal performance metrics. Below is an engineering analysis of specialized door typologies designed for diverse architectural applications.
Heavy-Duty Thermal Break Sliders
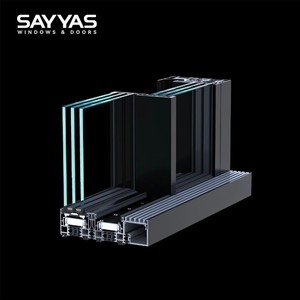
Engineered for high-wind coastal environments and severe thermal gradient regions. Utilizing polyamide PA66 GF25 thermal struts, these systems eliminate heat bridging. Dual- and triple-track configurations support massive glass loads up to 400kg per sash, delivering U-factors down to 1.2 W/m²K while ensuring effortless rolling action via stainless steel needle-bearing bogies.
Architectural Pivot Entrance Systems
Designed for luxury residential grand entrances and commercial focal points. Heavy-duty pivot hinges offset the rotational axis, transferring deadweight directly into the floor structure rather than the frame jamb. Integrated multi-point lock systems and drop-down perimeter seals maintain air, water, and security integrity across oversized leaves up to 2.5 meters wide and 4 meters tall.
Commercial Glass Sectional Doors
Combining structural 6063-T5 extrusion frameworks with impact-resistant tempered or laminated glass panels. Highly sought after for luxury auto dealerships, modern residential garages, and indoor-outdoor dining spaces. Incorporates anti-pinch panel joints, heavy-duty torsion spring counterbalancing, and weather-resistant EPDM rubber bottom seals.
Specification Matrix: Aluminium Door Engineering Benchmarks
| System Category | Alloy Grade | Thermal Barrier | Max Glass Thickness | Air Tightness (Pa) | Water Resistance (Pa) |
|---|---|---|---|---|---|
| Heavy-Duty Sliding | 6063-T6 Architectural | PA66 GF25 (24mm - 34mm) | 39mm (Triple IG) | Class 4 (600 Pa) | 700 Pa (E700) |
| Minimalist Ghost Sliders | 6063-T5 High Precision | Internal Insulating Insert | 12mm Monolithic / 28mm IG | Class 3 (300 Pa) | 350 Pa |
| Commercial Auto-Sensors | 6061-T6 Structural | Optional Thermal Break | 24mm Double Tempered | Class 2 (150 Pa) | 250 Pa |
| Architectural Pivot | 6063-T6 Reinforced | Multi-Chamber Polyamide | 42mm Acoustic Laminated | Class 4 (600 Pa) | 600 Pa |
Global Sourcing & Procurement Trends (2025–2030)
The global market for architectural fenestration is undergoing rapid structural transformation driven by carbon neutrality mandates, urbanization, and changing spatial paradigms. Project developers, architects, and facade contractors must navigate several critical sourcing trends to maintain commercial competitiveness and regulatory compliance.
1. Decarbonization & LEED v4.1 Certification Requirements
Energy codes across North America (IECC), Europe (EPBD), and Asia-Pacific are setting strict maximum U-factor allowances for building envelopes. Sourcing strategies are leaning heavily toward supplier facilities capable of offering EPD (Environmental Product Declaration) certified recycled aluminum extrusions alongside low-embodied-carbon glass processing.
2. Micro-Sightline Engineering (<20mm Visible Profile)
Architects are increasingly specifying structural glazing systems where frames are almost fully concealed within building finished walls, floor lines, and ceilings. These systems rely on structural silicone bonding where the glass unit itself carries a portion of the racking and wind pressure load.
3. Motorized Smart Integration & Automation
For large-format glass sliders weighing 300kg to over 800kg, manual operation is being replaced by concealed brushless motor drives. Sourcing trends prioritize factory-integrated automation modules featuring wall switches, mobile app controls, safety infrared light curtains, and building management system (BMS) protocol compatibility (KNX, RS485).
4. Coastal Anti-Corrosion Surface Finishing
With high-value real estate expanding in coastal and tropical regions, durability specs are shifting from standard electrostatic powder coatings to Qualicoat Class 2/3 powder coatings and AAMA 2605 Fluoropolymer PVDF (Kynar 500) finishes capable of enduring 3,000+ hours of continuous salt spray testing without blistering or chalking.
Factory Direct Advantage: 26-Step Production & QA Matrix
By bypassing traditional multi-tiered distribution networks, project managers and commercial importers work directly with our engineering team, cutting procurement costs by up to 50% while gaining complete transparent oversight over structural design, alloy metallurgy, and quality control.
The 26-Step Manufacturing Process Flow
Every single frame and sash panel undergoes an unyielding 26-step production schedule from raw billet extrusion to final container packing:
- Steps 1-5: Material Qualification & Extrusion: 6063 aluminum billet homogenization, precision extrusion through computerized dies, solution heat treatment, and artificially aging to T5/T6 temper.
- Steps 6-10: Mechanical Machining: High-speed 5-axis CNC routing, drainage slot milling, corner key slotting, and hardware mortising under sub-millimeter tolerances.
- Steps 11-15: Thermal Barrier Insertion & Surface Finishing: Polyamide strut crimping, multi-stage chemical pretreatment, anodizing, or PVDF/Qualicoat powder coating execution.
- Steps 16-20: Glazing Assembly & Sealing: Double/Triple IG unit robot sealant application, gas filling (Argon 90%+ purity), structural silicone caulking, and EPDM gasket insertion.
- Steps 21-26: Hardware Rigging, QC & Crating: German multi-point lock installation, sash alignment testing, laser dimensional check, protective foam wrapping, and fumigated timber crate loading.
4-Tier Intensive Quality Control System
Tier 1: Raw Material Spectrometry
Chemical composition check of raw aluminum alloy billets and raw glass sheets before production sign-off.
Tier 2: Dimensional & Miter Tolerance QC
Laser verification of miter angle accuracy (90° ±0.2°) and corner joint crimping strength under hydraulic pressure.
Tier 3: Water Tightness & Wind Pressure Testing
Sample testing in calibrated mock-up chambers under dynamic air pressure sprays up to 700 Pa.
Tier 4: Pre-Shipment Pre-Assembly Inspection
Complete factory mock-up assembly of custom orders to verify smooth hardware glide, lock alignment, and glass seal fit.
Comprehensive Procurement & Engineering FAQ
Answers to crucial technical questions regarding international export standards, custom fabrication capabilities, shipping logistics, and performance compliance.
Do you manufacture the aluminum windows and doors yourselves or trade them?
We are a direct, fully integrated manufacturer and global exporter operating high-capacity production facilities. Every system passes through our strict 26-step production process and 4-tier quality inspection system. By working directly with our factory engineering team, clients bypass dealer markups, receive dedicated shop drawing reviews, and ensure full transparency over alloy and glass origins.
How much can project buyers save by procuring factory-direct?
Commercial developers, architects, and importers typically save between 30% to 50% compared to local distributor supply chains. Savings are achieved by eliminating middleman distribution margins, optimizing glass container packing densities, and customizing raw material extrusions to precise job-site opening schedules to minimize material scrap.
Are your door systems tested and certified for North American and European building codes?
Yes. Our systems are engineered to achieve certified performance according to NFRC (National Fenestration Rating Council), AAMA (American Architectural Manufacturers Association), CSA (Canadian Standards Association), and CE standards. Specific testing certificates for thermal transmittance (U-Factor), Solar Heat Gain Coefficient (SHGC), air infiltration, and water resistance are provided with project submittals.
How do thermal break profiles prevent condensation in extreme freezing climates?
Aluminium is inherently a conductor of heat. Non-thermal break frames allow heat to escape rapidly in winter, causing the interior profile surface temperature to drop below the dew point, resulting in heavy condensation. By inserting high-density Polyamide (PA66 GF25) reinforced fiberglass struts between the inner and outer aluminum extrusions, the thermal bridge is broken. This holds interior frame temperatures stable, preventing sweat, mold, and interior frost build-up.
What finish options are recommended for harsh coastal marine environments?
For installations within 5 kilometers of ocean salt air, we strongly specify AAMA 2605 compliant PVDF (Fluoropolymer resin) finishes or high-micron Class 2 anodizing (minimum 20 microns). PVDF coatings utilize 70% Kynar 500 resin systems that provide exceptional resistance against UV degradation, salt spray corrosion, humidity, and atmospheric chemical pollution over a 20+ year lifespan.
What engineering support is available for custom architectural drawings?
Our in-house technical engineering team offers end-to-end design support. We convert architectural tender drawings and opening schedules into fully detailed AutoCAD shop drawings, BIM (Revit) models, thermal simulation reports, and structural wind load calculations. Production does not commence until every shop drawing detail receives final sign-off from the project architect or engineer.
How do you ensure oversized glass doors are delivered without breakage during ocean freight?
Glass safety during transit is governed by standardized export crating engineering. Glass panels and framed assemblies are packed inside fully enclosed, ISPM-15 compliant fumigated plywood crates. Units are isolated using high-density shock-absorbing EPDM corner protectors, moisture-absorbing silica packs, and vacuum-sealed plastic wrap. Crates are mechanically anchored inside shipping containers using heavy-duty steel webbing and timber bracing to prevent shifting during sea transit.
Partner with a Leading Aluminium & Glass Door Exporter
Whether you are bidding on a large-scale commercial project, developing luxury multi-family residences, or expanding a regional window dealership, our engineering team is ready to deliver tailored fenestration solutions.