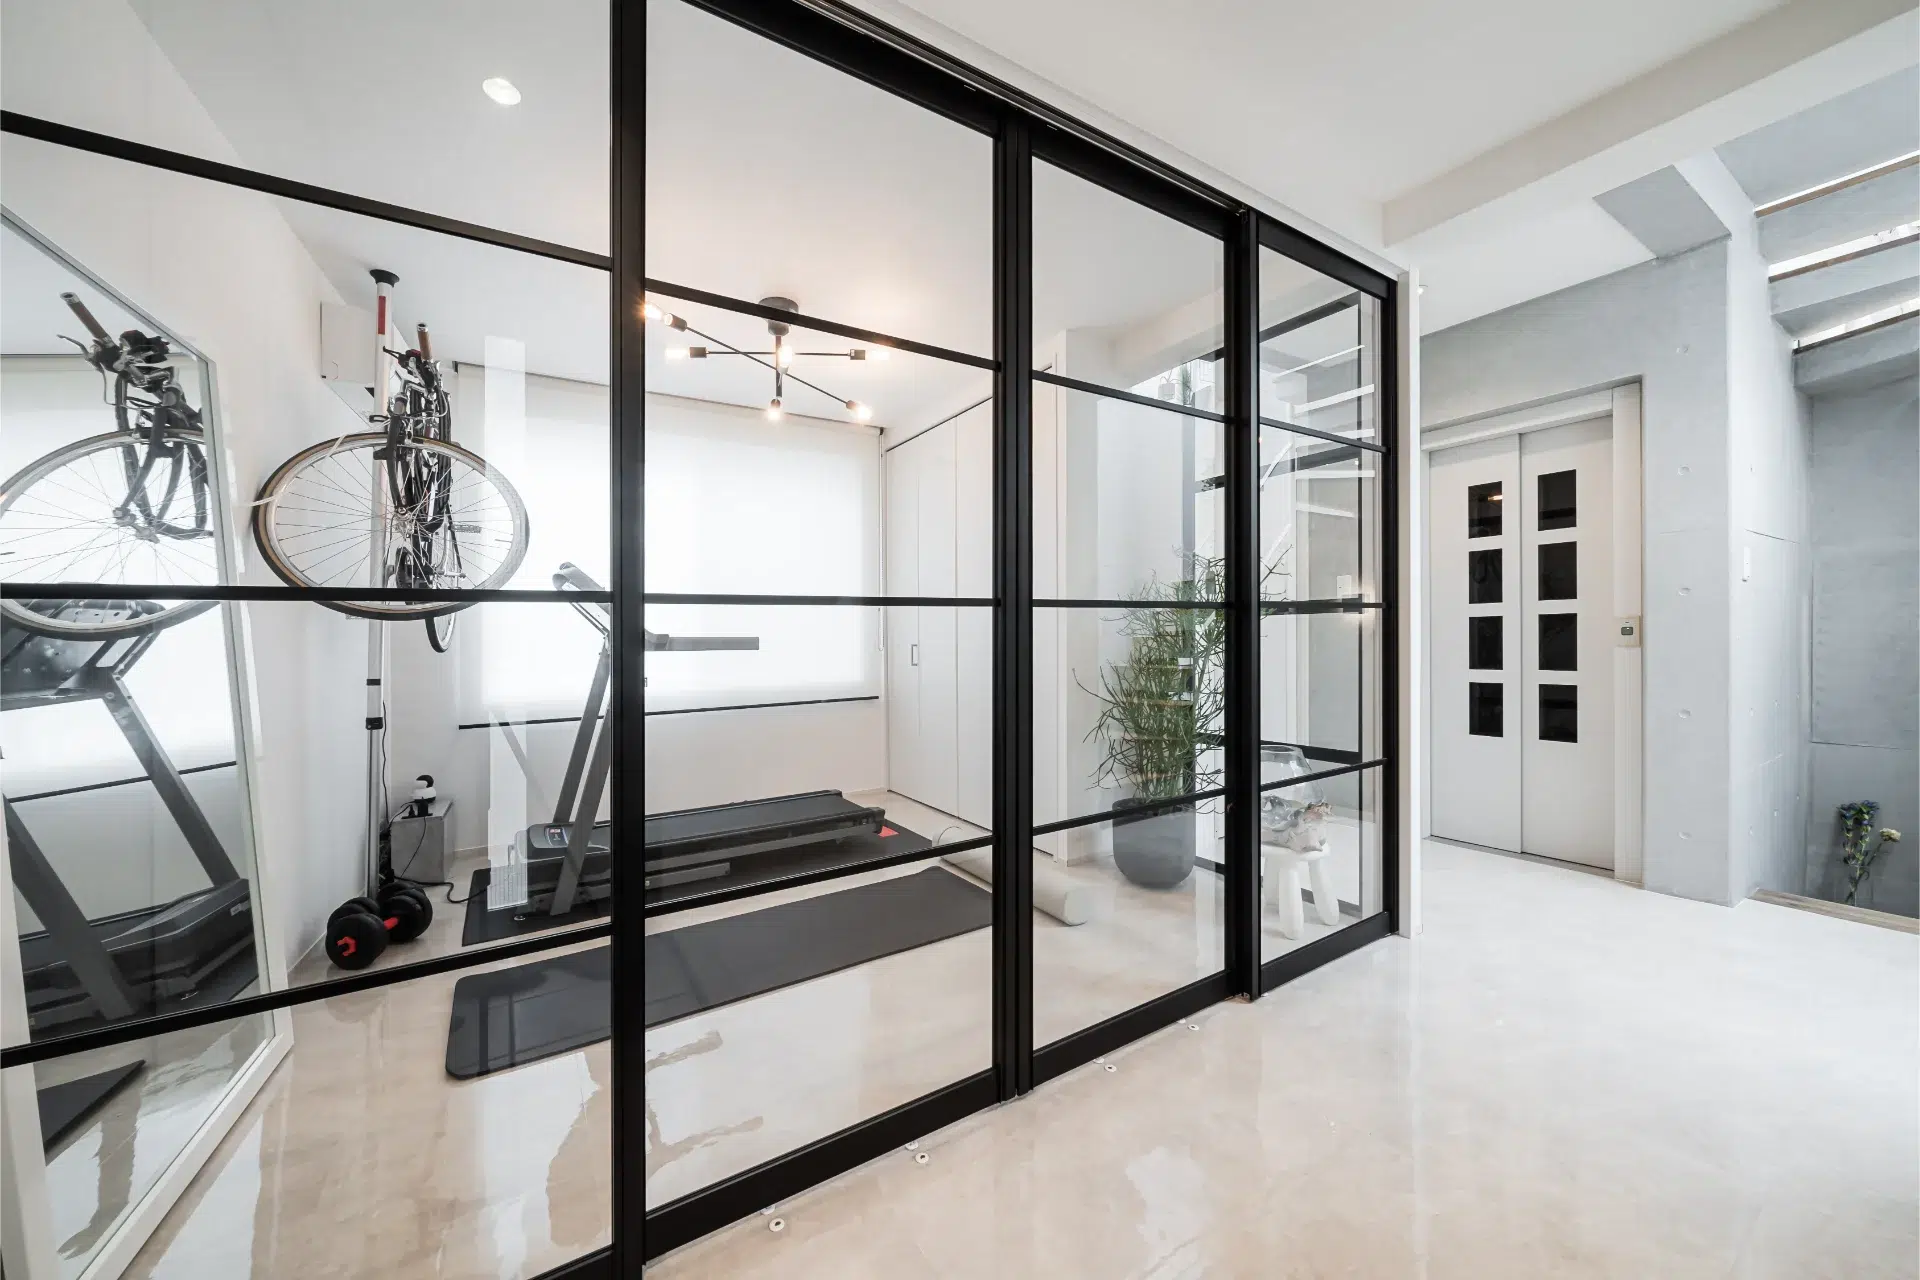
Verified High-Performance Stacking & Folding Systems
Explore our NFRC and AAMA-tested architectural aluminum door and window systems. Engineered to direct OEM standards, available in custom configurations for commercial projects, luxury villas, and wholesale distribution worldwide.
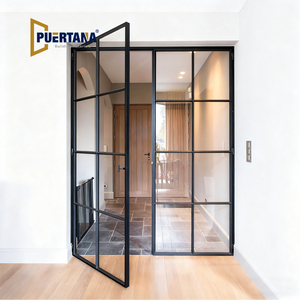
Modern Indoor Aluminium French Casement Swing Glass Door Internal Divider
View Specifications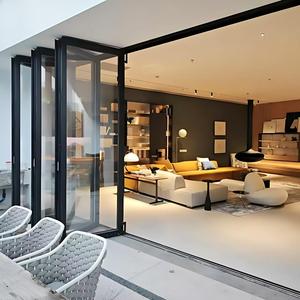
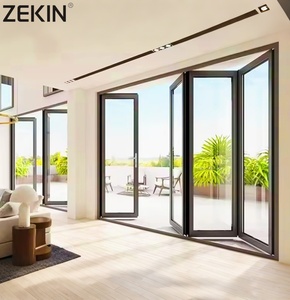
High Quality Aluminium NFRC Certified Patio 10 ft Bifolding Safety Glass Doors
View Specifications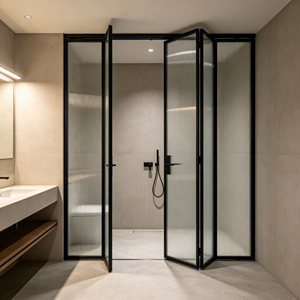
Heat Insulation Thermal Break Aluminum Bi-fold Doors for Villa Courtyard
View Specifications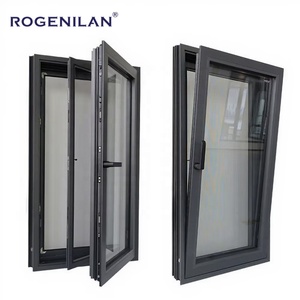
CE Certified Slim Narrow Frame Hurricane Proof Tilt & Turn Aluminum Windows
View Specifications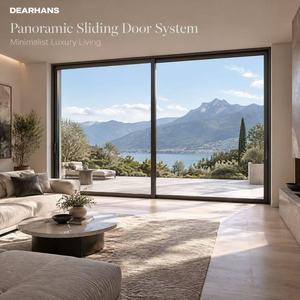
Modern Black Tempered Glass Soundproof Aluminum Sliding Entrance Door
View Specifications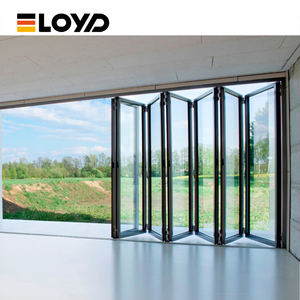
Factory Direct Tempered Glass Aluminum Folding Bifold Doors Powder Coated
View Specifications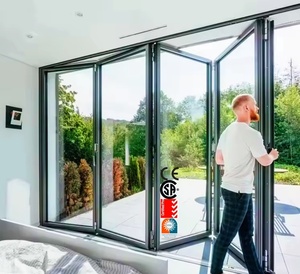
Hurricane Proof Energy-Efficient Low-E Double Glass Aluminum Bi-Fold Door
View Specifications
Enterprise Manufacturing Authority
Vela Modern Windows & Doors Industrial Ltd.
As a leading global manufacturer of custom architectural aluminum systems, Vela Modern Windows & Doors Industrial Ltd. supplies factory-direct solutions to architects, developers, general contractors, and bulk wholesalers worldwide. Eliminating intermediate dealer networks allows project managers to retain full engineering oversight while achieving up to 50% cost optimization on premiumfenestration assemblies.
Every single frame, glass pocket, and thermal barrier produced in our facility undergoes an intensive 26-step precision fabrication protocol backed by 4 mandatory quality check stages. Our systems are engineered specifically to comply with rigorous North American NFRC and AAMA standards, delivering exceptional structural integrity, forced-entry resistance, and thermal efficiency across extreme climatic zones.
26
Precision Production Steps
4
Quality Assurance Inspections
50%
Max Wholesaler Direct Savings
NFRC
& AAMA Certified Performance
Structural Engineering & Mechanics of Aluminum Stacking Doors
Aluminum stacking doors (also referred to as multi-slide or telescoping door systems) represent an evolutionary milestone in architectural glazed structures. Unlike traditional bifolding doors that fold outward or inward on hinges, stacking doors utilize parallel running tracks where panels slide smoothly and neatly stack behind one another or flush within a wall pocket.
6063-T6 Extruded Alloy
Structural profiles crafted from 6063-T6 architectural grade aluminum deliver ultimate tensile strength, preventing frame deflection even under wind pressure loads up to 5000 Pa.
PA66 Polyamide Thermal Break
Integrated continuous Polyamide PA66 glass-fiber reinforced insulating strips sever the thermal bridge between exterior and interior metal frame skins, drastically reducing U-factors.
Heavy-Duty Roller Carriage
Precision-engineered dual stainless steel tandem rollers paired with heavy-duty top tracks support individual panel weights exceeding 400 kg with whisper-quiet, smooth gliding action.
Comprehensive Performance Matrix: System Comparison
Selecting the optimal fenestration system requires evaluating structural load capacity, thermal efficiency, operational footprint, and glass-to-frame ratios. The data matrix below provides technical guidance for engineering specifiers:
| Performance Parameter | Aluminum Stacking Doors | Bi-Folding Doors | Standard Sliding Doors |
|---|---|---|---|
| Maximum Span Potential | Up to 18+ Meters (Multi-Track) | Up to 12 Meters | Up to 8 Meters |
| Maximum Panel Weight | 400 kg per panel | 150 kg per panel | 250 kg per panel |
| Thermal Transmittance (U-Value) | 1.0 – 1.6 W/m²K (Low-E Argon) | 1.2 – 1.8 W/m²K | 1.4 – 2.0 W/m²K |
| Wind Load Resistance | Class C5 (High-Rise / Coastal Approved) | Class C3 - C4 | Class C4 |
| Threshold Ergonomics | Recessed Sub-Sill Flush Track | Step-Over Weather Sill | Standard Track Profile |
| Wind & Rain Water Tightness | 750 Pa (Cascading Track Drainage) | 600 Pa | 450 Pa |
Future Procurement & Development Trends in Aluminum Fenestration (2025–2030)
As modern architectural design moves toward ultra-minimalism and rigorous environmental performance standards, the global market for high-end aluminum sliding and stacking doors is undergoing transformative evolutionary shifts. Commercial procurement officers and distributors must adapt to four dominant architectural trends:
1. Ultra-Slim Interlock Sightlines (18mm – 25mm)
Architects are overwhelmingly demanding near-invisible structural framing. The upcoming decade belongs to ultra-narrow interlock profiles where vertical frame sightlines are restricted to 18mm to 25mm. By concealing the outer frame entirely within the building's floor, ceiling, and wall cavities, structural glass walls maximize natural daylight admittance while retaining total hurricane impact ratings.
2. Zero-Carbon Building Code Compliance & Triple Glazing
With global green building codes (such as California Title 24, European EPBD, and Passive House standards) elevating energy conservation rules, aluminum stacking door systems must achieve superior thermal insulation. Wholesalers are increasingly shifting orders toward multi-chambered thermal break profiles integrated with triple-glazed Low-E argon-filled IGUs, warm-edge composite spacers, and aerogel insulation cores.
3. Automated Smart Drive & Magnetic Levitation Hardware
Motorized telescoping stacking systems integrated with home automation platforms (Zigbee, KNX, Control4) are quickly moving from luxury niches to standard high-end building specs. Next-generation magnetic levitation sliding motors eliminate friction wear, offering silent automated push-button opening, obstacle detection sensors, and remote climate-responsive closing cycles.
4. Coastal Marine Anti-Corrosion & PVDF Coatings
With expanding coastal urban development, resistance against saltwater pitting and galvanic corrosion is critical. Procurement managers are specifying specialized PVDF (Polyvinylidene Fluoride) carbon-fluorine spray finishes and high-micron architectural anodizing (25+ microns) that pass 3,000-hour neutral salt spray (NSS) corrosion testing without blistering or fading.
Engineering Excellence & Turnkey Supply Chain Advantage
Navigating global door and window procurement requires a manufacturing partner capable of converting complex architectural blueprints into precision-machined products delivered on schedule. Here is how Vela guarantees project success:
-
Custom CAD & BIM Engineering Support
Our in-house structural engineers evaluate wind pressure profiles, sill drainage paths, and glass load parameters, providing full CAD shop drawings and Revit BIM models prior to production clearance.
-
Full Traceability & 4-Stage QC Matrix
From raw aluminum ingot spectrographic checks to corner crimping pull-tests, IGU seal integrity audits, and pre-shipment trial assembly, every order is documented with rigorous factory inspection reports.
-
Export Packaging & Freight Optimization
Heavy-duty steel-reinforced ISPM-15 compliant wooden crates, shrink-wrapping, and corner protective foam ensure ZERO transit glass breakage or frame scratches during international ocean shipping.
Frequently Asked Questions for Project Procurement & Sourcing
Clear, direct technical answers curated for commercial procurement directors, architects, and fenestration wholesalers.
Do you manufacture the aluminum stacking doors directly or source through third parties?
Vela Modern Windows & Doors Industrial Ltd. is a direct, primary manufacturer. All extruded aluminum profiles, thermal breaks, cutting, milling, hardware installation, insulated glass assembly, and final pre-shipping inspections occur inside our own modern manufacturing facility. Buyers work directly with our engineering and project teams, eliminating intermediate trading markups.
How much cost savings can be realized by purchasing direct from the manufacturer?
By eliminating distributor layers, regional dealership markups, and local retail commissions, bulk project buyers, developers, and wholesale importers typically save between 30% and 50% on complete architectural door and window packages without compromising on certified material grade or hardware longevity.
Are your aluminum door and window systems fully certified for North American and European codes?
Yes. Our systems are engineered and tested to satisfy NFRC (National Fenestration Rating Council) and AAMA (American Architectural Manufacturers Association) standards for thermal U-factor, Solar Heat Gain Coefficient (SHGC), structural wind loading, air infiltration, and water penetration resistance. Specific laboratory testing documentation can be issued upon project spec request.
What is the difference between an aluminum stacking door and a standard bi-fold door?
Bi-fold doors hinge together and fold perpendicular to the track, requiring interior or exterior clearance space to stack panels. Stacking (multi-slide) doors slide along parallel tracks and nest neatly behind one fixed panel or tuck completely into a wall pocket. Stacking doors allow for much larger glass panel widths, slimmer vertical interlocks, and superior un-obstructed views.
Can you manufacture fully custom opening sizes, curved heads, or arched profiles?
Yes. Every architectural system is custom engineered-to-order based on your project schedule and CAD drawings. We manufacture oversized panel heights up to 4.5 meters, custom track numbers (2, 3, 4, or 6-track options), pocket-sliding setups, angled corner configurations, and custom arched or fixed window combinations.
How do aluminum stacking doors perform in harsh marine or hurricane-prone coastal environments?
Aluminum is naturally resistant to organic decay and corrosion. For coastal applications, we utilize anodized or PVDF fluorocarbon coatings designed to withstand salt spray environment exposure. Furthermore, our hurricane-impact series incorporates laminated impact-resistant glass pockets and structural steel reinforcements engineered to withstand wind pressures up to HVHZ (High Velocity Hurricane Zone) standards.
What details are required to receive a comprehensive engineering quote and shop drawings?
To prepare an accurate cost proposal and technical assessment, please share your architectural elevation drawings, window/door schedules, preferred glazing specifications (double/triple, Low-E, tinting), frame finish color choice (RAL spectrum or anodized), hardware preference, and project destination for shipping calculation.
Ready to Optimize Your Fenestration Procurement?
Partner directly with Vela Modern Windows & Doors Industrial Ltd. Send your CAD drawings or architectural schedules to receive an instant engineering analysis, certified test reports, and direct factory pricing.